
Open House Sat, Sep 12th 12:00 PM - 05:00 PM - Water Views - New Construction
Address
25010 W 142nd Street, Olathe, KS
Price
$ 648,000
Property Attributes
- MLS#2606579
- TypeSingle Family
- Listing Status Active
- CountyJOHNSON - KS
- CityOlathe
- Area335 - N=135th - S=167th - E=Pflumm - W=Moonlight R
- NeighborhoodLakeview Ridge
- Zip66061
- StyleTraditional
- Year Built2025
- Taxes$ 7593
- Price$ 648,000
- Bedrooms4
- Full Bathrooms3
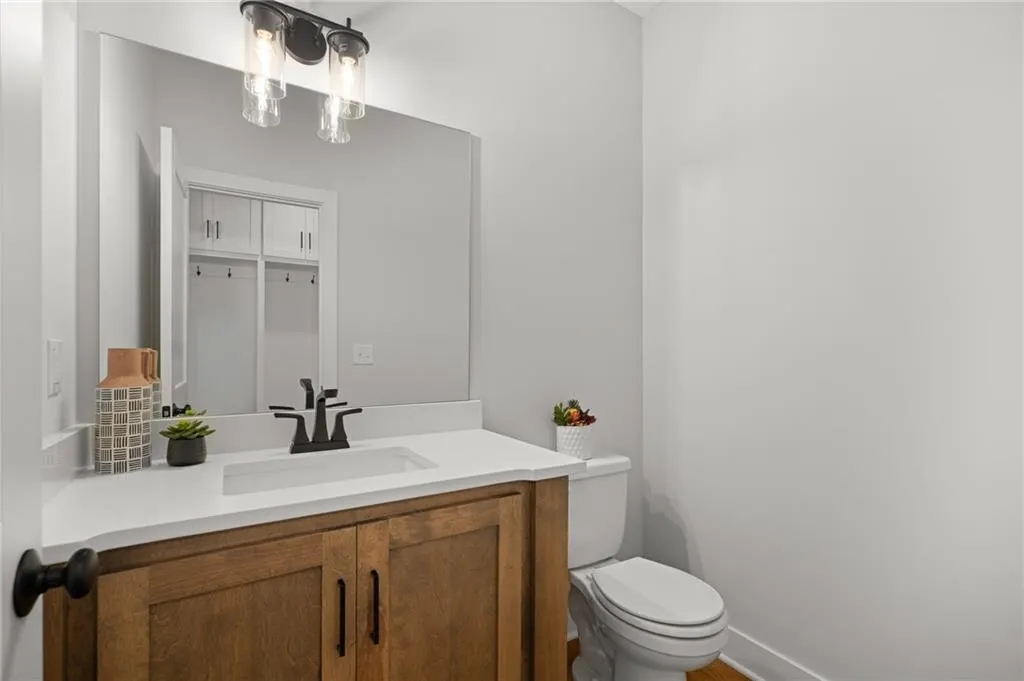
- Half Bathrooms1
- Sqr Footage2630
- Lot Size0.282805 Acres
Data Source:
Heartland MLS (HMLS)
Property Description
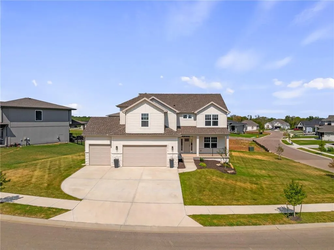
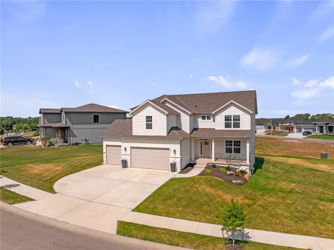
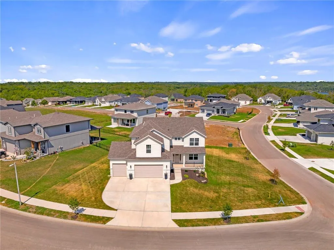
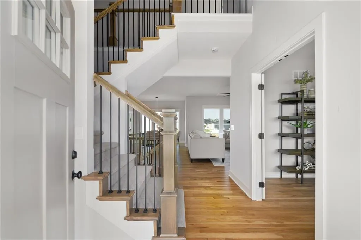
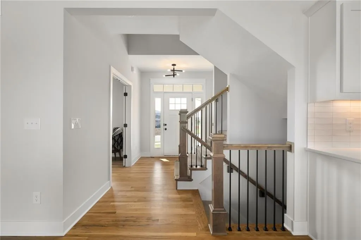
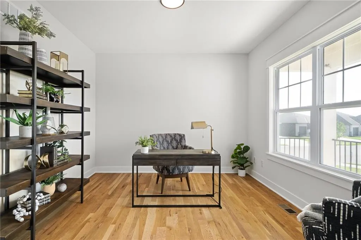
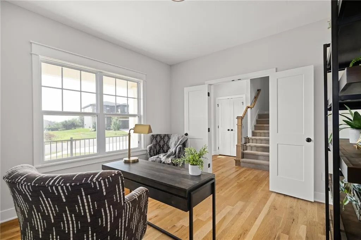
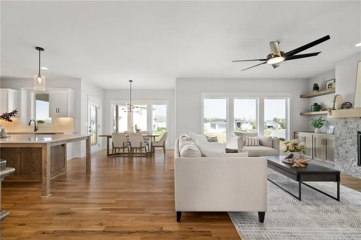
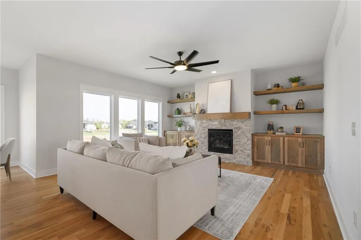
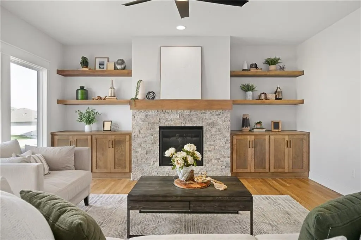
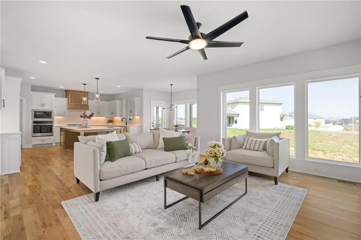
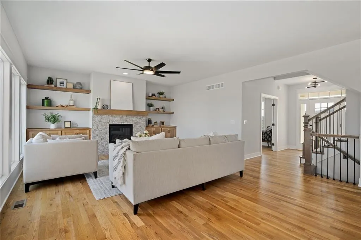
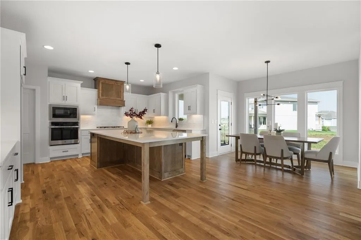
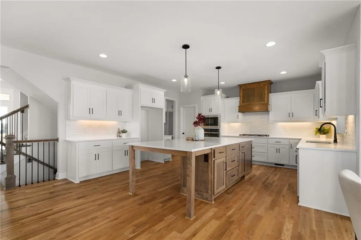
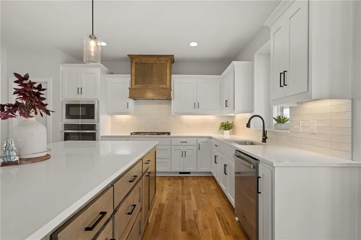
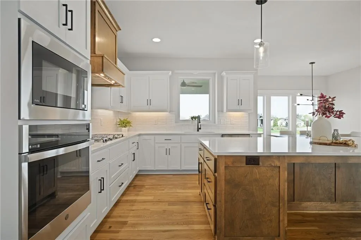
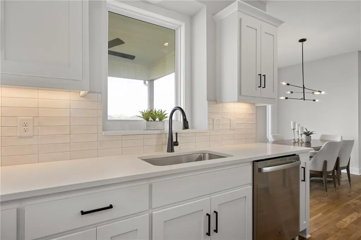
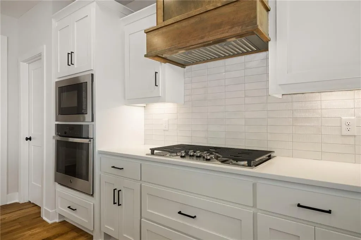
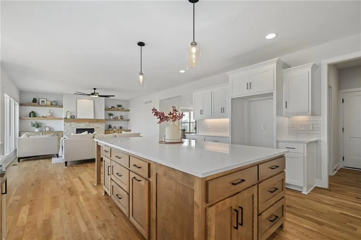
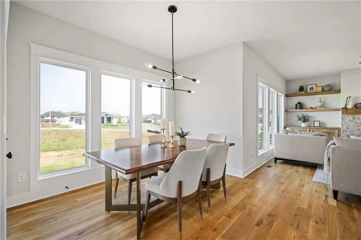
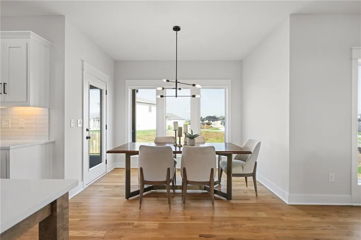
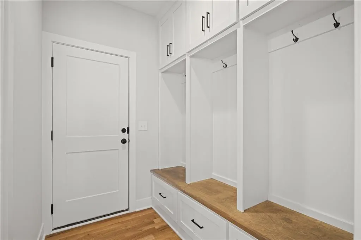
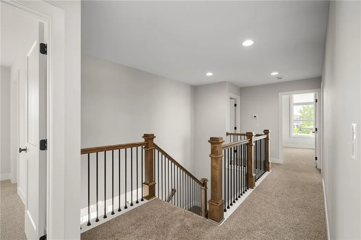
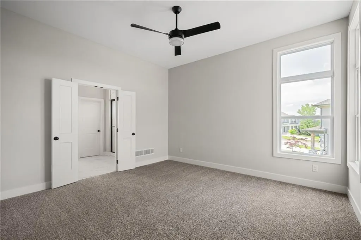
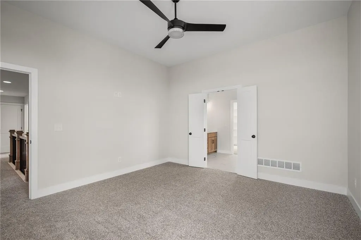
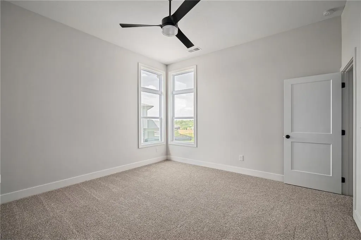
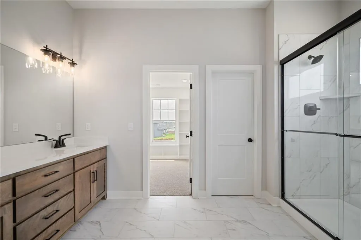
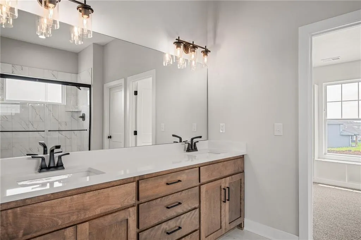
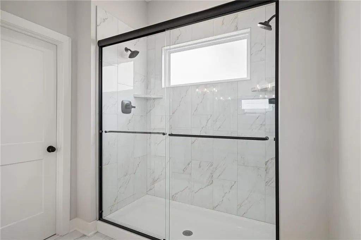
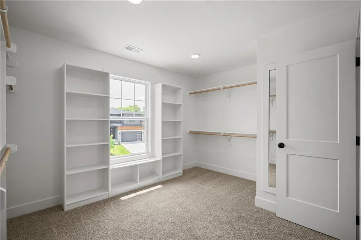
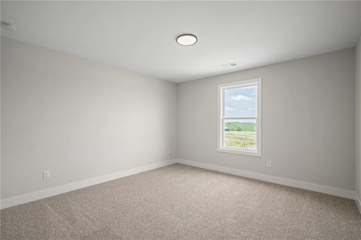
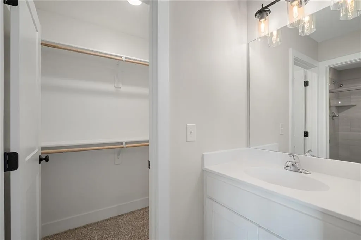
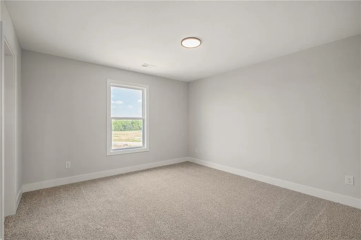
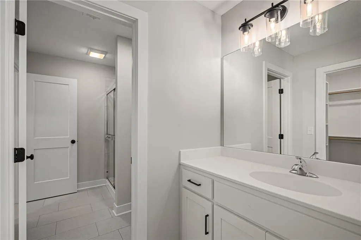
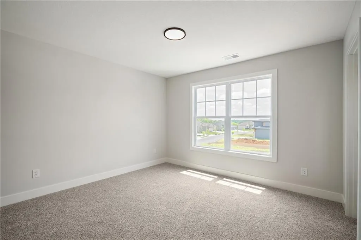
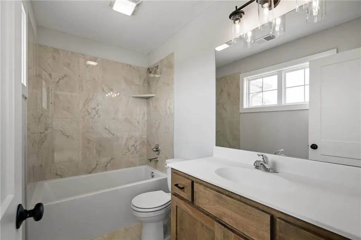
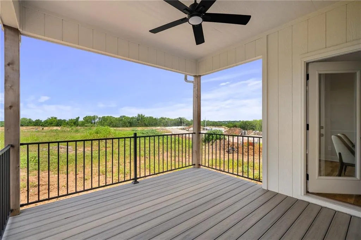
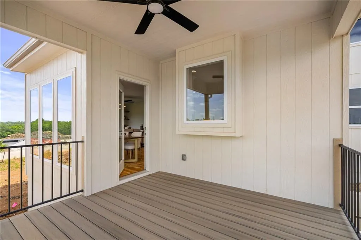
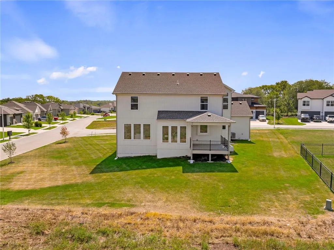
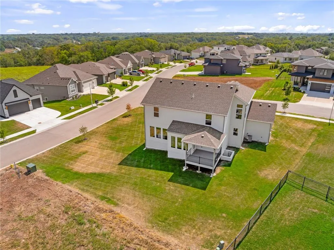
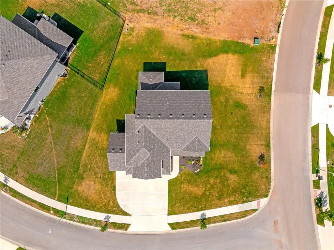
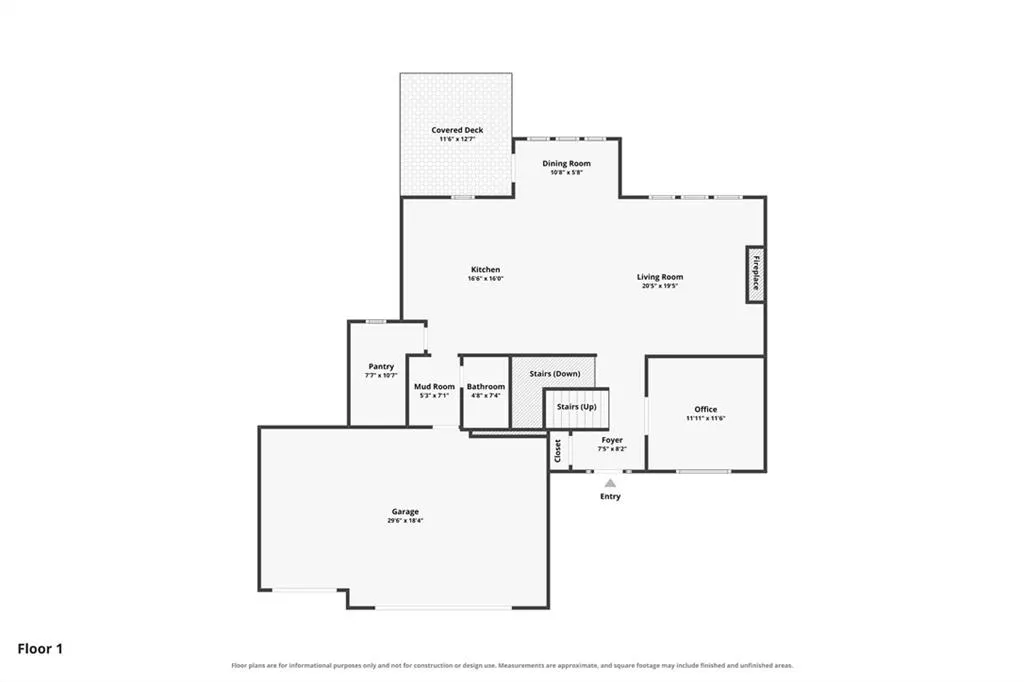
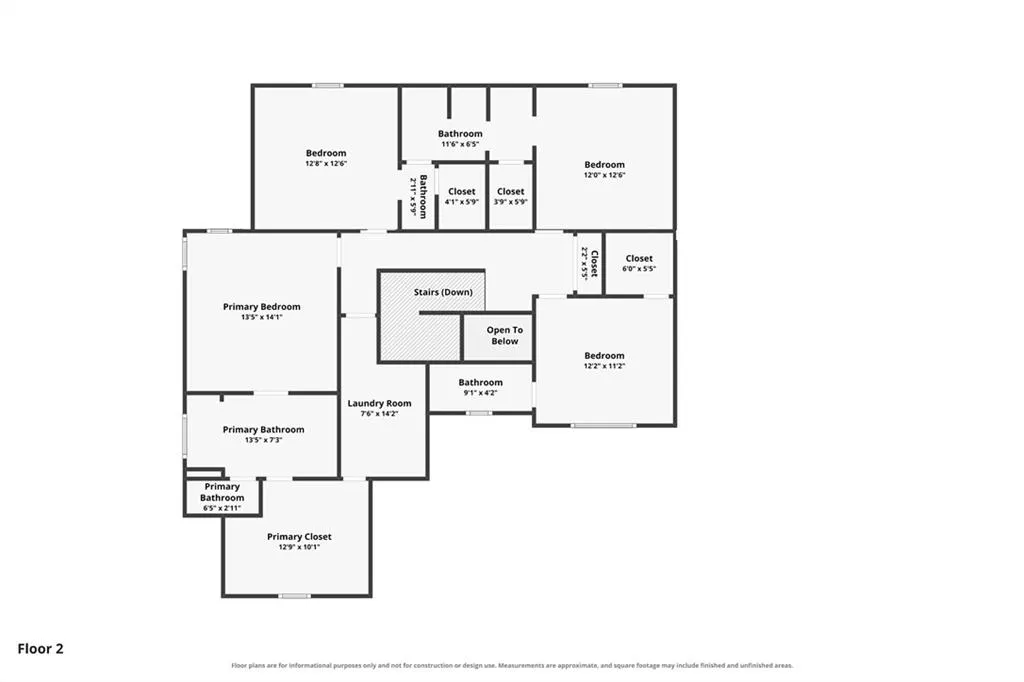
**The McCormick by DCB Homes** offers the perfect blend of modern style, thoughtful design, and high-end finishes in one of Olathe's fastest-growing communities. This stunning 2-story home features 4 bedrooms, 3.1 baths, and an open-concept floor plan designed for both everyday living and effortless entertaining. The designer kitchen is the heart of the home, showcasing a large gathering island, quartz countertops, custom cabinetry, gas cooktop, and an impressive walk-in butler's pantry that provides exceptional storage and prep space. A private main-level office creates the ideal work-from-home setup or quiet flex space. Upstairs, the luxurious primary suite offers a relaxing retreat with dual vanities, an oversized tiled shower, and a spacious walk-in closet. Every secondary bedroom includes its own walk-in closet, providing comfort and storage for everyone. Situated on a desirable corner lot, you'll enjoy outdoor living on the covered deck while the full sprinkler system keeps the lawn looking its best with minimal maintenance. Located in **Lakeview Ridge**, just west of Lake Olathe, this exciting new community offers the perfect balance of scenic surroundings and everyday convenience. Enjoy quick access to K-7, Lakeshore Drive, shopping, dining, parks, and recreation. Future neighborhood amenities include a community pool planned for the next phase, making this an excellent opportunity to get into one of Olathe's newest neighborhoods before values continue to grow. Students attend highly regarded Olathe Schools, including Clearwater Creek Elementary, Oregon Trail Middle School, and Olathe West High School. Don't miss your opportunity to own this exceptional new home by DCB Homes. Visit the Sales Office at **14271 Houston Street** today and discover why so many buyers are choosing Lakeview Ridge.
| Elementary School | Middle School | High School |
|---|---|---|
| Clearwater Creek Elementary School | Oregon Trail Middle School | Olathe West High School |
| Price History | |
|---|---|
| 3/11/2026 | Listed $658,500 |
| 6/2/2026 | 2$650,000 |
| 7/24/2026 | 1$648,000 |
General Features
| Living Area | 2630 |
|---|---|
| Sewer | Public Sewer |
| Heating | Natural Gas |
| Cooling | Electric |
| Roof | Composition |
| HOA Fee | 250 |
| Garage Spaces | 3 |
| Association Fee Includes | No Amenities |
| Patio/Porch Features | Covered Patio |
| Architectural Style | Traditional |
| Construction Materials | Frame,Wood Siding |
| Year Built | 2025 |
| Property Subtype | Single Family Residence |
| Ownership | Private |
| Assoc Fee Paid Per | Annually |
| County | Johnson,KS |
| Property Type | Residential |
| HOA | Yes |
| Subdivision Name | Lakeview Ridge |
| Garage Y/N | Yes |
| Full Baths | 3 |
| Status | Active |
| Directions | K7 to Dennis Ave/143rd St. West on Dennis Ave/143rd St to Houston St. North on Houston to 142nd Street. West on 142nd to home. |
| High School | Olathe West |
| City | Olathe |
| High School District | Olathe |
| MLS Area | 335 - N=135th;S=167th;E=Pflumm;W=Moonlight Rd |
| Lot Size Units | Square Feet |
| Lot Size Square Feet | 12319 |
| Listing Terms | Cash,Conventional,FHA,VA Loan |
| Elementary School | Clearwater Creek |
| Middle/Junior High School | Oregon Trail |
| Property Condition | Never Occupied |
| Public Remarks | **The McCormick by DCB Homes** offers the perfect blend of modern style,thoughtful design,and high-end finishes in one of Olathe's fastest-growing communities. This stunning 2-story home features 4 b |
| Virtual Tour | https://youtube.com/shorts/1jZgy58aIvo |
| Builder Name | DCB Homes |
| Standard Status | Active |
| In Flood Plain | No |
| Virtual Tour | https://www.zillow.com/view-imx/795ed833-0882-4040-9f8c-680a297c1f79?setAttribution=mls&wl=true&initialViewType=pano&utm_source=dashboard |
| HMS_MaintenanceProvidedYN | No |
Interior Features
| Interior Amenities | Custom Cabinets,Kitchen Island,Pantry,Walk-In Closet(s) |
|---|---|
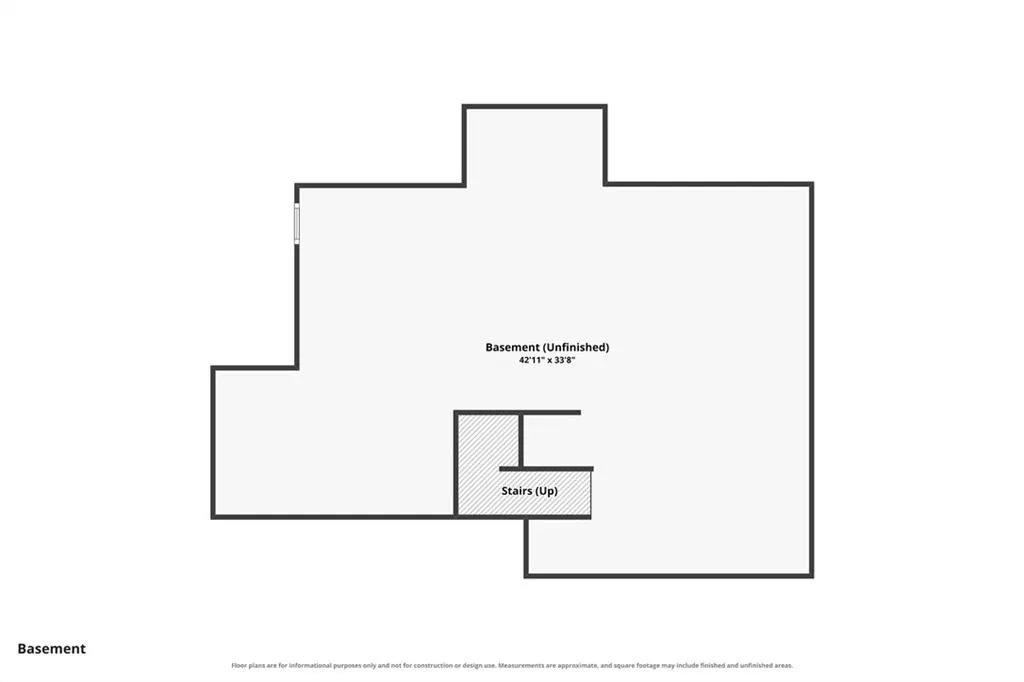
| Basement | Full |
| Flooring | Carpet,Wood |
| Total Fireplaces | 1 |
| Fireplace Features | Great Room |
| Basement (Y/N) | Yes |
| Air Conditioning Y/N | Yes |
| Window Features | Thermal Windows |
| Fireplace Y/N | Yes |
| Above Grade Finished Area | 2630 |
| Half Baths | 1 |
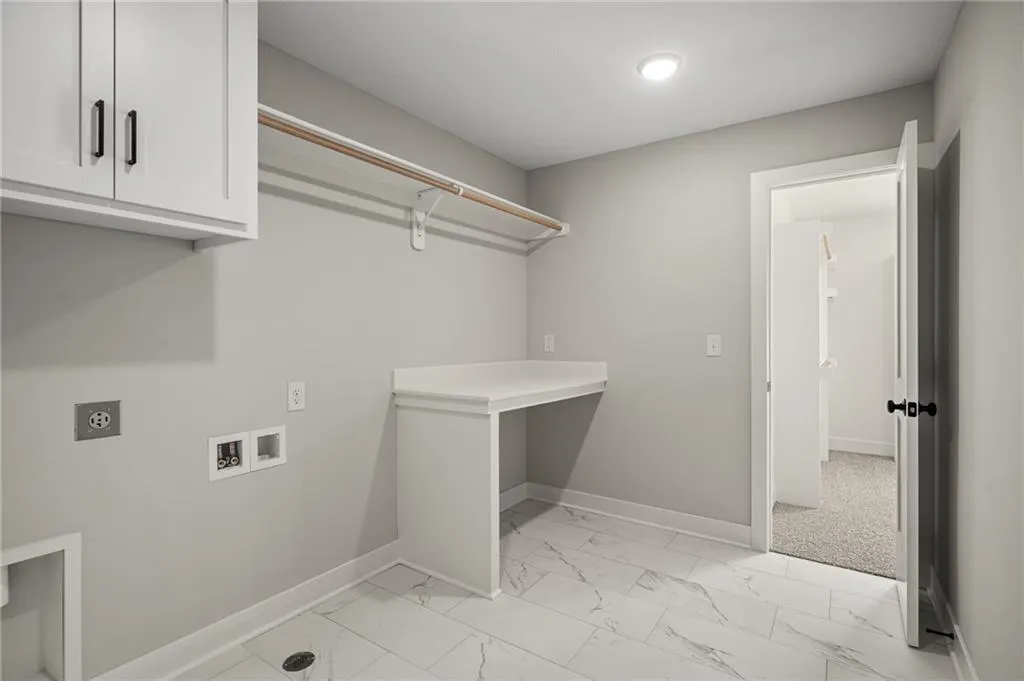
| Laundry Features | Bedroom Level,Laundry Room |
| Total Bedrooms | 4 |
| Dining Area Features | Breakfast Area,Formal |
| Floor Plan Features | 2 Stories |
Exterior Features
| Parking Features | Attached,Garage Faces Front |
|---|---|
| Lot Features | Corner Lot,Sprinkler-In Ground |
| Water Source | Public |
| Lot Size Area | 12319 |
| Builder Model | McCormick |
| Road Responsibility | Public Maintenance |
| Other Room Features | Entry,Great Room,Mud Room,Office |
Amenities
- Foreclosure
- Views
- Short Sale
- New Construction
- Adult 55+
- Lease To Own
- No HOA Fees
- Furnished
- Primary On Main
- Air Conditioning
- Seller Finance
- Green
- Fixer Upper
- Horse
- Golf
- Fireplace
- Deck
- Garage
- Basement
- Pool
Property vs Single Family Average in 66061
Price
Taxes
Year Built
Visits
 These Properties are provided courtesy of Broker Reciprocity/IDX Lake Of The Ozarks Board of REALTORS® and Bagnell Dam Association of REALTORS® MLS, Inc. Multiple Listing Service. This information is copyrighted by The Lake Of The Ozarks Board of REALTORS® and The Bagnell Dam Association of REALTORS® MLS, Inc. Multiple Listing Service. Information is being provided for consumers' personal, non-commercial use and may not be used for any purpose other than to identify prospective properties
 Listings displaying the MARIS logo are courtesy of the participants of Mid America Regional Information Systems Internet Data Exchange. IDX information is provided exclusively for consumers' personal, non-commercial use and may not be used for any purpose other than to identify prospective properties consumers may be interested in purchasing.
Information is deemed reliable but is not guaranteed.
Listings displaying the MARIS logo are courtesy of the participants of Mid America Regional Information Systems Internet Data Exchange. IDX information is provided exclusively for consumers' personal, non-commercial use and may not be used for any purpose other than to identify prospective properties consumers may be interested in purchasing.
Information is deemed reliable but is not guaranteed.
 The information displayed on this page is confidential, proprietary, and copyrighted information of Heartland Multiple Listing Service, Inc. (
 The data relating to real estate for sale on this web page comes in part from the Internet Data Exchange (IDX) of the Southern Missouri Regional MLS, LLC, Inc. Real estate listings held by Brokerage firms other than Missouri are marked with the IDX logo and detailed information about them includes the name of the listing Brokers. The information being provided is for consumers personal, noncommercial use and may not be used for any purpose other than to identify prospective properties consumers may
 The territorial jurisdiction of the Jefferson City Area Board of REALTORS®, Inc. includes Cole, Callaway, Moniteau, and Osage Counties. This representation is based in whole or part on data supplied by the Multiple Listing Service of the Jefferson City Area Board of REALTORS®, Inc. Neither the Board nor its MLS guarantees or is any way responsible for its accuracy. Data maintained by the Board or its MLS may not reflect all real estate activity in the market.

