
Seller Financing
Address
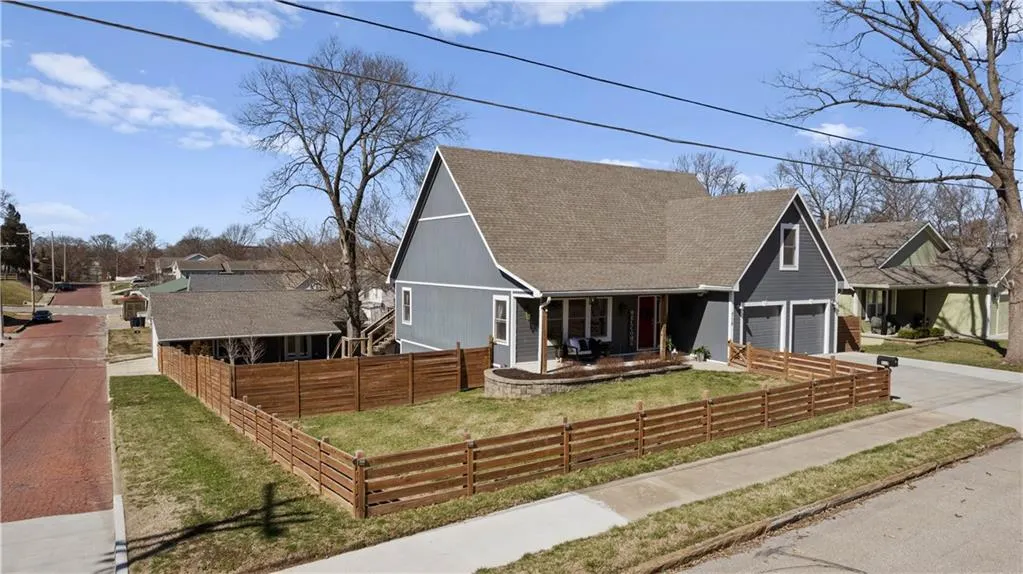
715 S 4th Street, Atchison, KS
Price
$ 515,000
Property Attributes
- MLS#2638983
- TypeSingle Family
- Listing Status Active
- CountyATCHISON - KS
- CityAtchison
- Area998 - Other Kansas Area
- Zip66002
- StyleContemporary,Craftsman
- Year Built2020
- Taxes$ 8203
- Price$ 515,000
- Bedrooms4
- Full Bathrooms3
- Half Bathrooms2
- Sqr Footage3340
- Lot Size0.279982 Acres
Data Source:
Heartland MLS (HMLS)
Property Description
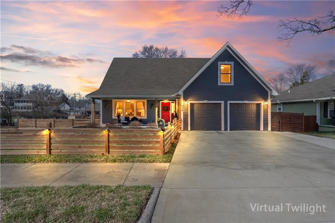
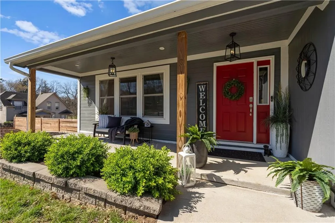
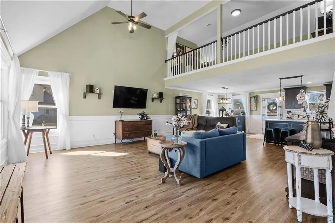
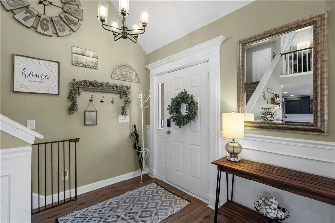
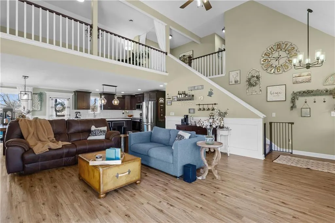
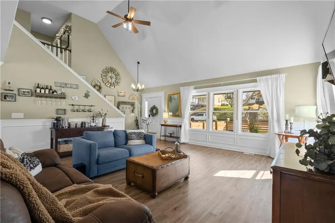
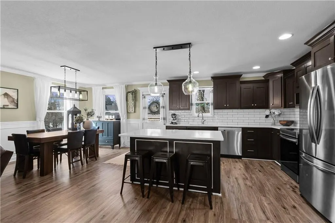
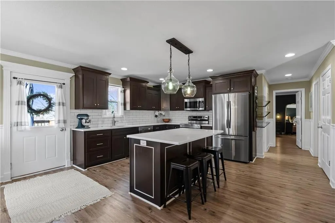
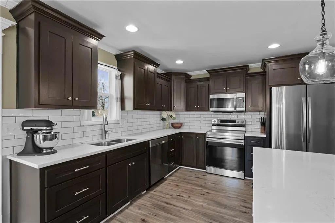
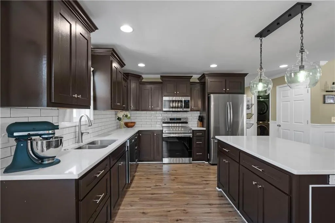
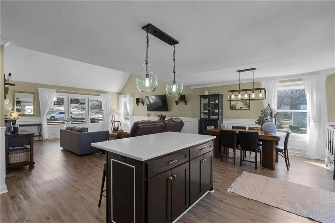
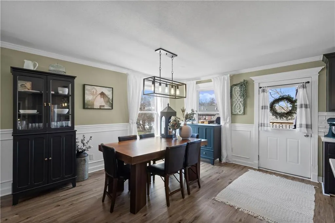
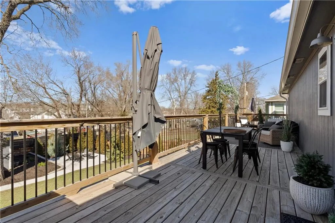
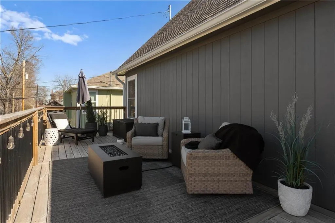
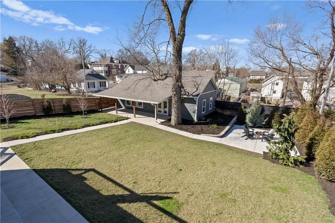
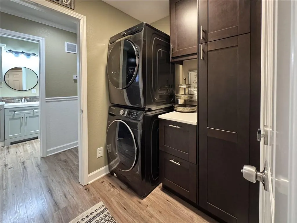
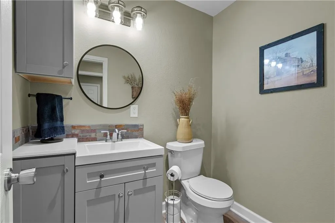
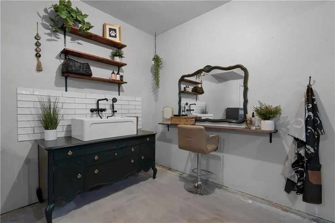
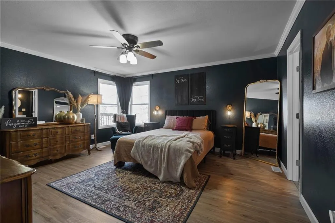
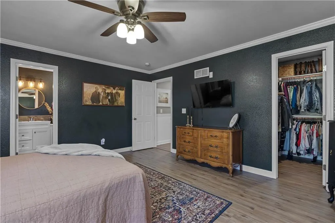
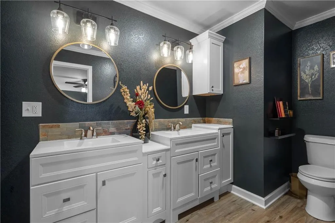
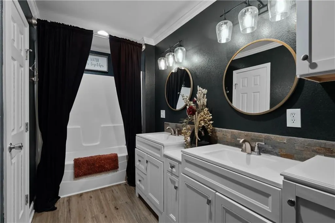
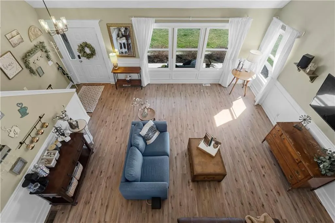
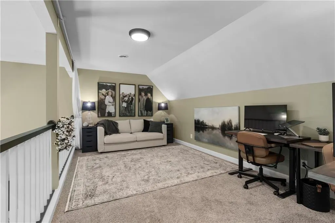
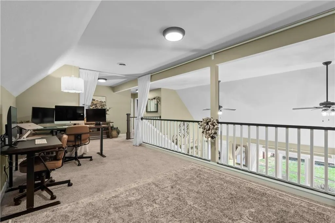
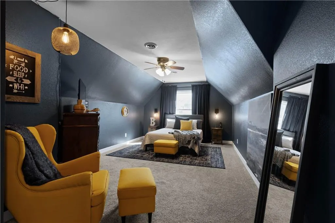
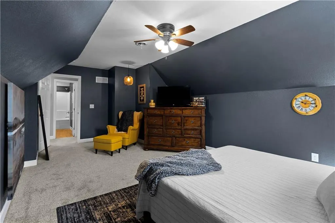
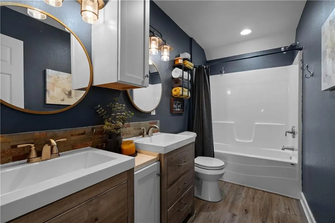
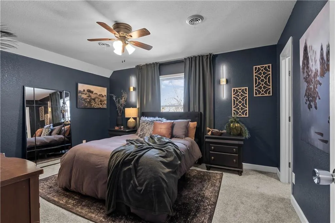
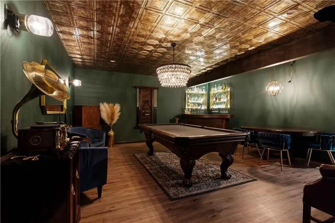
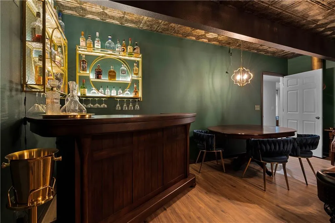
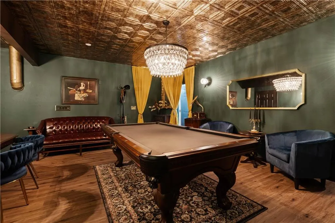
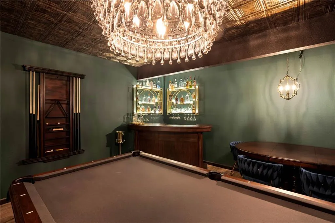
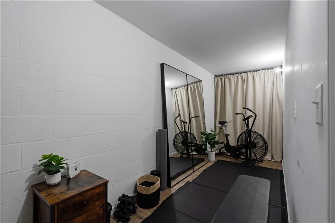
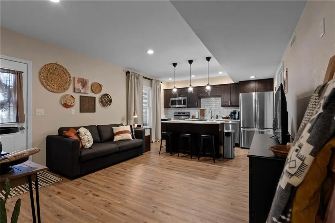
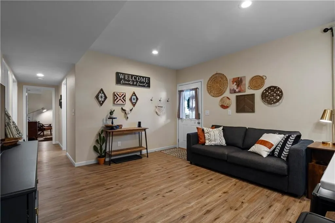
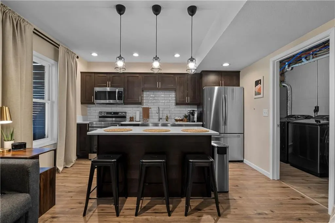
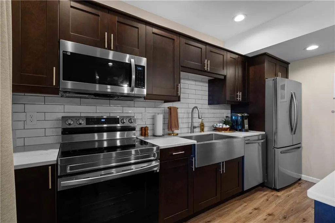
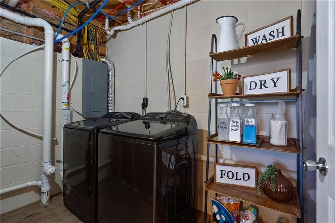
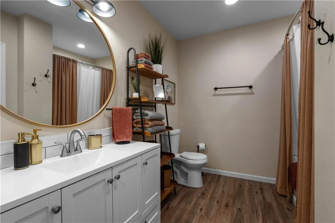
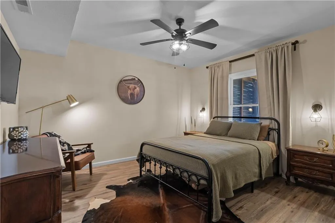
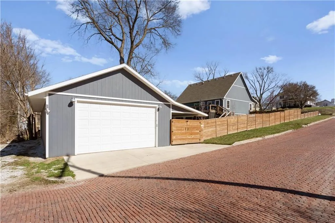
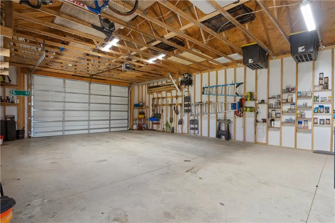
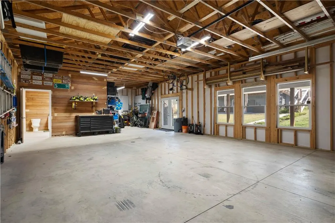
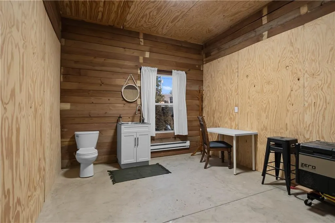
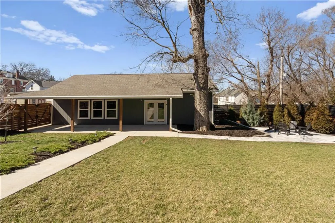
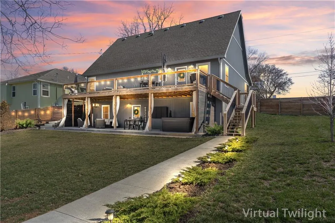
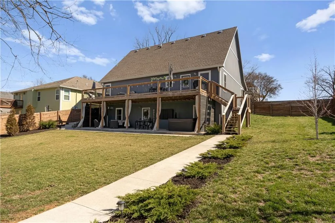
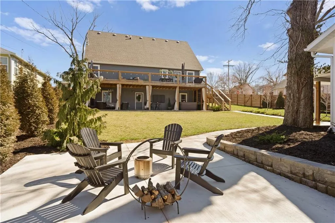
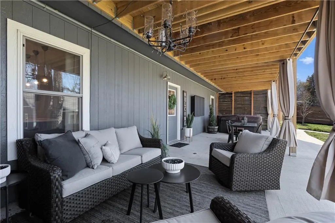
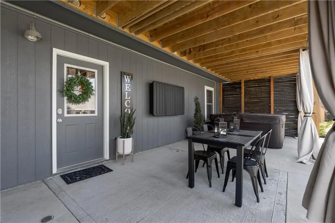
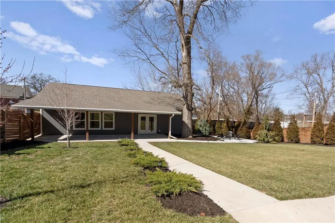
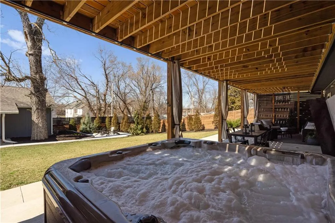
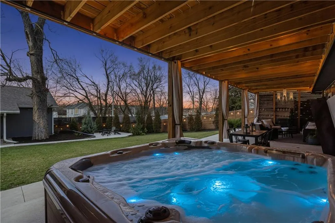
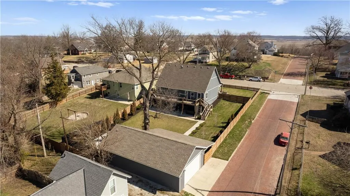
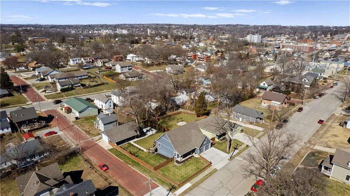
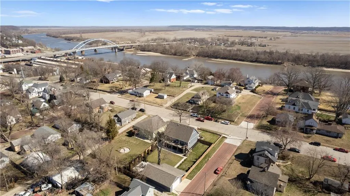
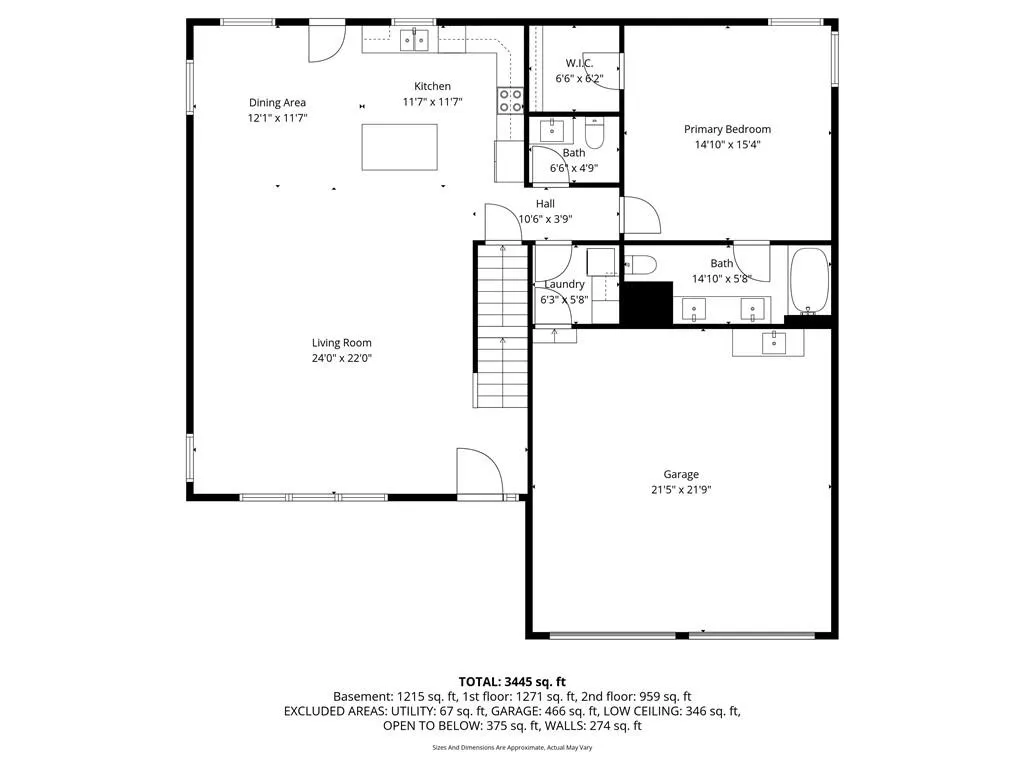
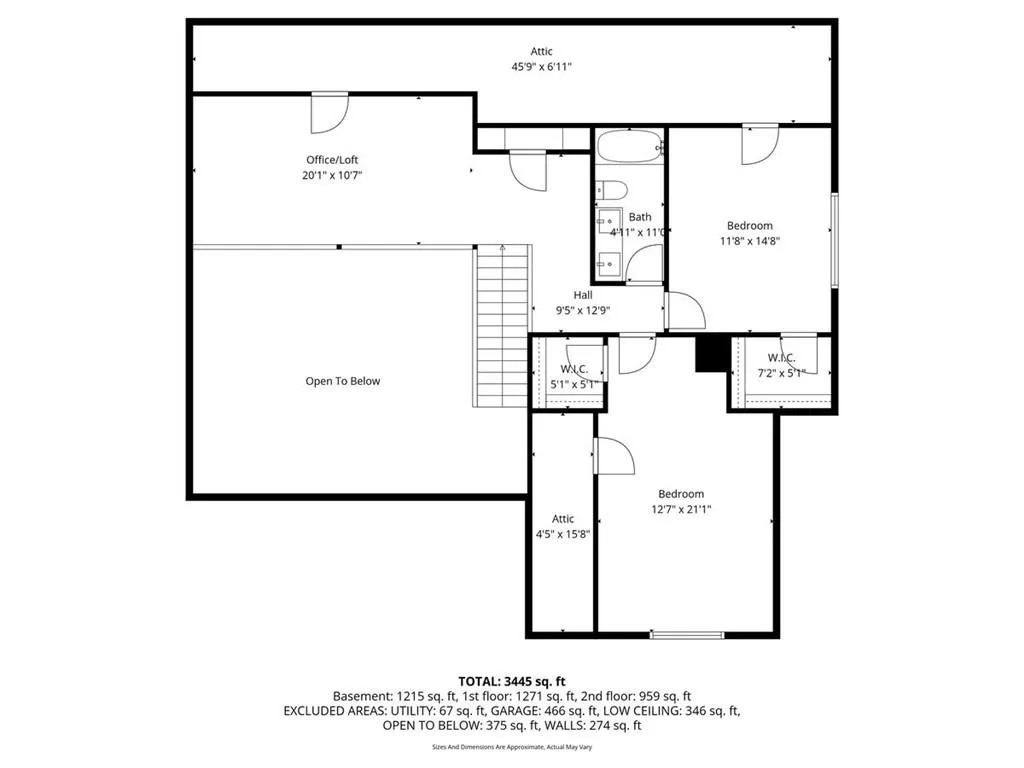
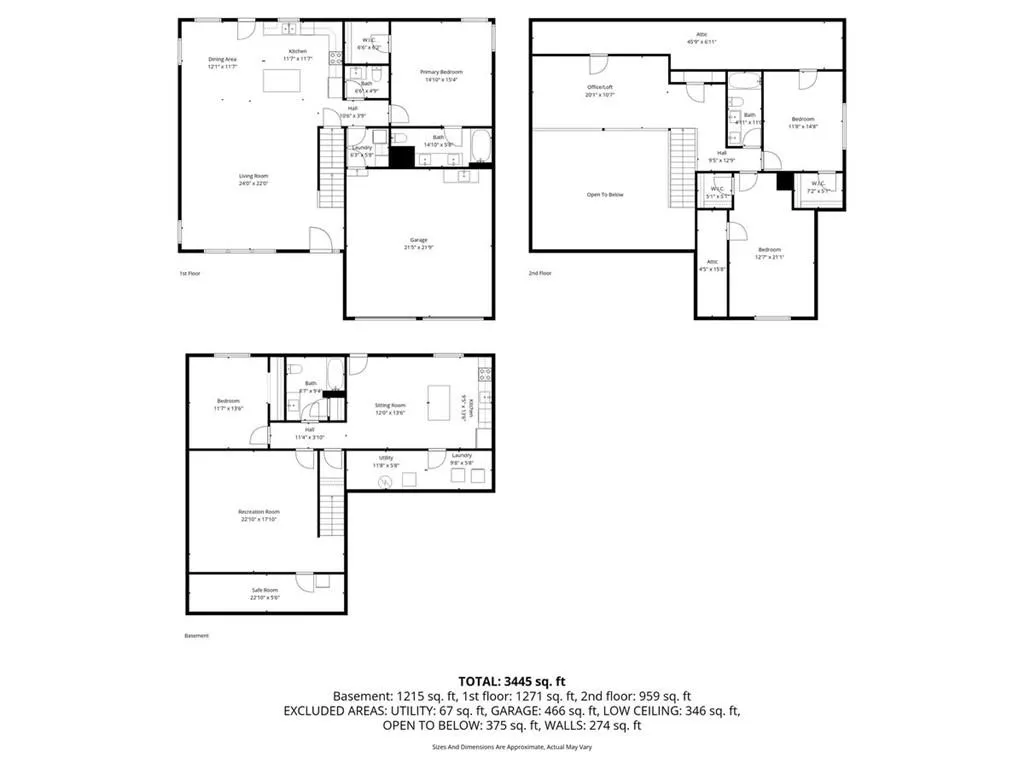
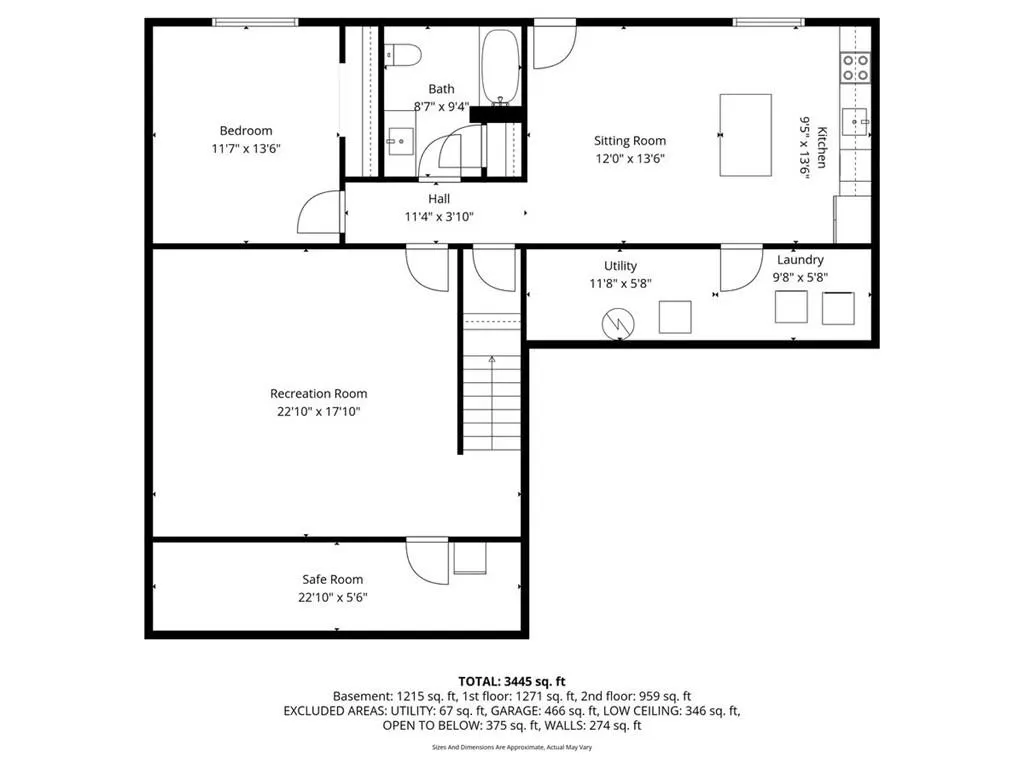
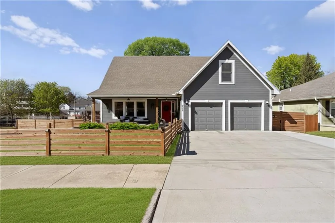
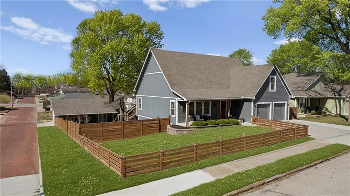
Exceptional space, versatility, and standout features come together in this turn-key, one-of-a-kind Atchison home. Offering the perfect blend of small-town charm and regional convenience, this property is ideal for anyone looking to trade city traffic and inflated prices for space, quiet, and incredible value. Completed in late 2021 with only one owner, this move-in ready home features newer construction quality with all systems under 5 years old, including a tankless water heater upgrade & installed radon mitigation system. Additional upgrades include a finished walkout basement, expanded deck, concrete patio addition, extensive landscaping, detached workshop, and custom laundry room. Designed for everyday living and entertaining, the home features a spacious great room, functional loft flex space, and an open layout with upgraded kitchen countertops, and generous prep space. The main garage even features a built-in small dog washing station. The finished lower level adds a private guest suite complete with its own kitchen, bathroom, and laundry—ideal for multi-generational living or short-term rental potential. Highlights include a custom game/movie room and a finished safe room/storm shelter. Relax in your backyard oasis with your new spa! Outdoor living shines on the spacious corner lot, featuring mature trees, an expanded deck, and a concrete patio spanning the full length of the home. Five covered parking spaces include a 2-car attached garage, detached workshop/garage with a half bath, and covered carport. Plus, exceptional attic storage with multiple access points & standing-height space! Conveniently located minutes from Benedictine College, with Fort Leavenworth and KCI Airport approximately 30 minutes away. Residents may benefit from Atchison’s tax rebate program through 2036 (buyer to verify details). SELLER CONCESSIONS OFFERED FOR INTEREST RATE BUYDOWN. Schedule your private showing today! Select exterior images reflect seasonal/twilight enhancements.
| Price History | |
|---|---|
| 8/28/2026 | Listed $515,000 |
General Features
| Living Area | 3340 |
|---|---|
| Sewer | Public Sewer |
| Heating | Natural Gas |
| Cooling | Electric |
| Possession | Close Of Escrow |
| Roof | Composition |
| Appliances | Cooktop,Dishwasher,Disposal,Freezer,Microwave,Refrigerator,Electric Range,Stainless Steel Appliance(s) |
| Garage Spaces | 4 |
| Patio/Porch Features | Deck,Patio,Covered Patio |
| Architectural Style | Contemporary,Craftsman |
| Security Features | Fire Alarm |
| Construction Materials | Wood Siding |
| Year Built | 2020 |
| Property Subtype | Single Family Residence |
| Ownership | Private |
| Assoc Fee Paid Per | None |
| County | Atchison,KS |
| Property Type | Residential |
| HOA | No |
| Subdivision Name | None |
| Garage Y/N | Yes |
| Other Structures | Garage(s) |
| Full Baths | 3 |
| Status | Active |
| Directions | From US-59 in Atchison,head south on S 4th St. The home will be on the right at the corner of S 4th St and S St. |
| City | Atchison |
| High School District | Other |
| MLS Area | 998 - Other Kansas Area |
| Lot Size Units | Acres |
| Lot Size Square Feet | 12196.8 |
| Listing Terms | Cash,Conventional,FHA,Owner May Carry,Private Financing Available,VA Loan |
| Public Remarks | Exceptional space,versatility,and standout features come together in this turn-key,one-of-a-kind Atchison home. Offering the perfect blend of small-town charm and regional convenience,this property i |
| Standard Status | Active |
| In Flood Plain | No |
| HMS_MaintenanceProvidedYN | No |
Interior Features
| Interior Amenities | Ceiling Fan(s),Custom Cabinets,Kitchen Island,Painted Cabinets,Vaulted Ceiling(s),Walk-In Closet(s) |
|---|---|
| Basement | Basement BR,Finished,Full,Radon Mitigation System,Walk-Out Access |
| Flooring | Carpet,Luxury Vinyl |
| Basement (Y/N) | Yes |
| Air Conditioning Y/N | Yes |
| Window Features | Thermal Windows |
| Fireplace Y/N | No |
| Above Grade Finished Area | 2086 |
| Half Baths | 2 |
| Laundry Features | Main Level,Multiple Locations |
| Total Bedrooms | 4 |
| Below Grade Finished Area | 1254 |
| Floor Plan Features | 2 Stories,Loft |
Exterior Features
| Exterior Amenities | Hot Tub |
|---|---|
| Fencing | Privacy,Wood |
| Parking Features | Attached,Carport,Detached,Garage Door Opener,Off Street |
| Lot Features | City Limits,Corner Lot,Many Trees |
| Water Source | Public |
| Lot Size Area | 0.28 |
| Road Surface Type | Paved |
| Road Responsibility | Public Maintenance |
| Other Room Features | Balcony/Loft,Exercise Room,Family Room,Great Room,Main Floor Primary Bedroom,Recreation Room,Workshop |
Amenities
- Foreclosure
- Views
- Short Sale
- New Construction
- Adult 55+
- Lease To Own
- No HOA Fees
- Furnished
- Primary On Main
- Air Conditioning
- Seller Finance
- Green
- Fixer Upper
- Horse
- Golf
- Fireplace
- Deck
- Garage
- Basement
- Pool
Property vs Single Family Average in 66002
Price
Taxes
Year Built
Visits
 These Properties are provided courtesy of Broker Reciprocity/IDX Lake Of The Ozarks Board of REALTORS® and Bagnell Dam Association of REALTORS® MLS, Inc. Multiple Listing Service. This information is copyrighted by The Lake Of The Ozarks Board of REALTORS® and The Bagnell Dam Association of REALTORS® MLS, Inc. Multiple Listing Service. Information is being provided for consumers' personal, non-commercial use and may not be used for any purpose other than to identify prospective properties
 Listings displaying the MARIS logo are courtesy of the participants of Mid America Regional Information Systems Internet Data Exchange. IDX information is provided exclusively for consumers' personal, non-commercial use and may not be used for any purpose other than to identify prospective properties consumers may be interested in purchasing.
Information is deemed reliable but is not guaranteed.
Listings displaying the MARIS logo are courtesy of the participants of Mid America Regional Information Systems Internet Data Exchange. IDX information is provided exclusively for consumers' personal, non-commercial use and may not be used for any purpose other than to identify prospective properties consumers may be interested in purchasing.
Information is deemed reliable but is not guaranteed.
 The information displayed on this page is confidential, proprietary, and copyrighted information of Heartland Multiple Listing Service, Inc. (
 The data relating to real estate for sale on this web page comes in part from the Internet Data Exchange (IDX) of the Southern Missouri Regional MLS, LLC, Inc. Real estate listings held by Brokerage firms other than Missouri are marked with the IDX logo and detailed information about them includes the name of the listing Brokers. The information being provided is for consumers personal, noncommercial use and may not be used for any purpose other than to identify prospective properties consumers may
 The territorial jurisdiction of the Jefferson City Area Board of REALTORS®, Inc. includes Cole, Callaway, Moniteau, and Osage Counties. This representation is based in whole or part on data supplied by the Multiple Listing Service of the Jefferson City Area Board of REALTORS®, Inc. Neither the Board nor its MLS guarantees or is any way responsible for its accuracy. Data maintained by the Board or its MLS may not reflect all real estate activity in the market.

