
Price Reduction
Address
6004 Nw Crystal Pool Drive, Platte Woods, MO
Price
$ 490,000
Property Attributes
- MLS#2640452
- TypeSingle Family
- Listing Status Active
- CountyPLATTE
- CityPlatte Woods
- Area115 - N=I-435-Hwy 152 - S=Mo Rvr - E=Platte Co Ln
- Zip64151
- StyleA-Frame
- Year Built1959
- Taxes$ 4061
- Price$ 490,000
- Bedrooms4
- Full Bathrooms2
- Half Bathrooms1
- Sqr Footage3240
Data Source:
Heartland MLS (HMLS)
Property Description
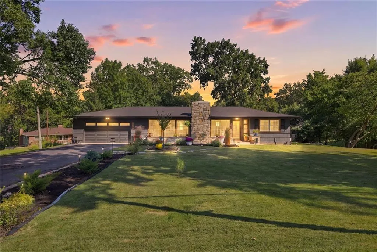
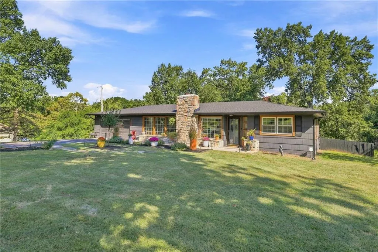
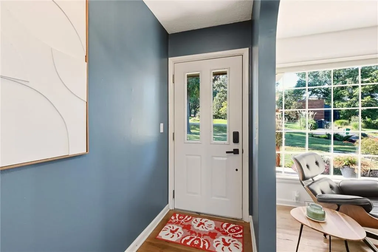
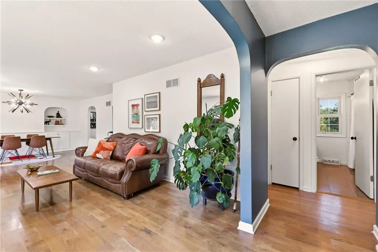
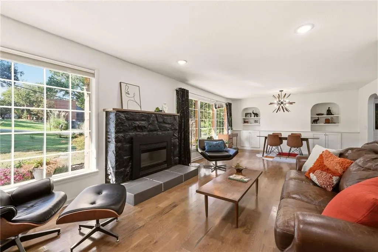
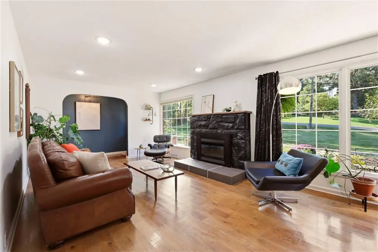
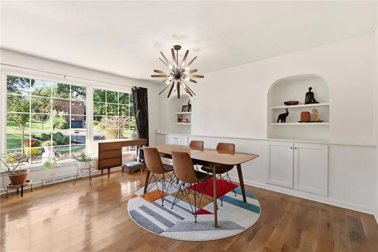
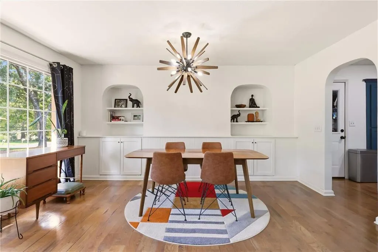
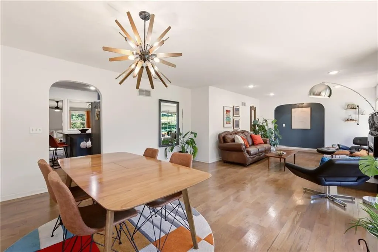
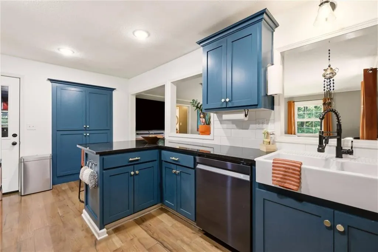
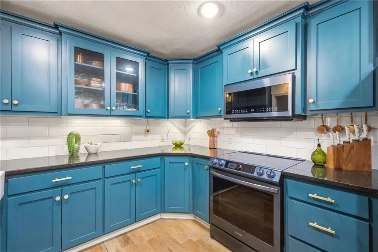
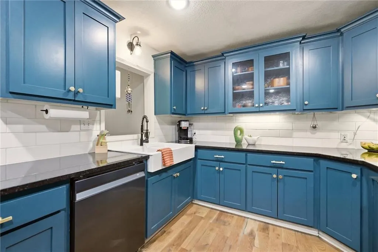
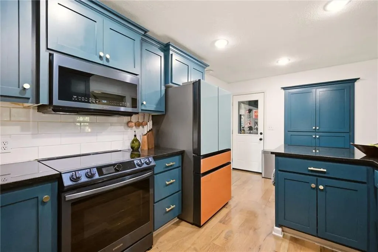
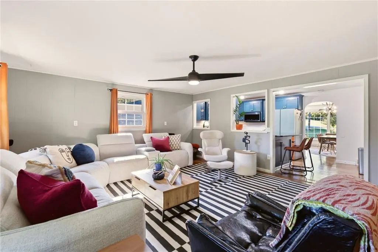
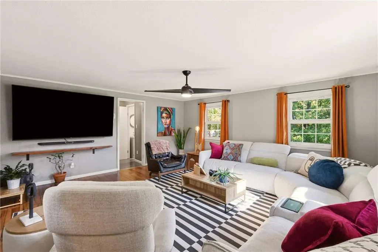
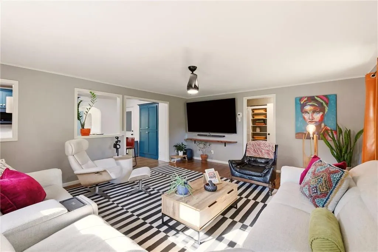
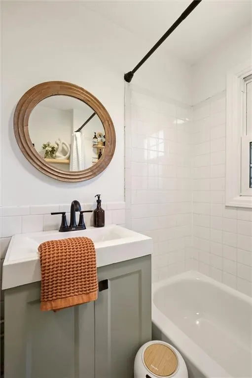
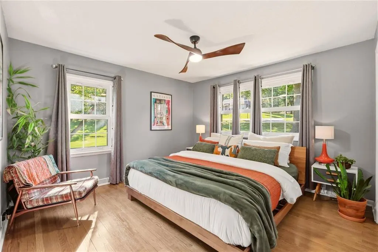
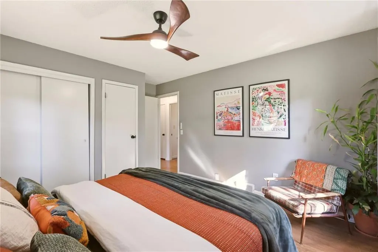
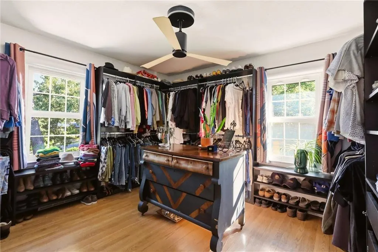
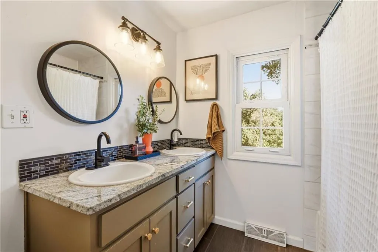
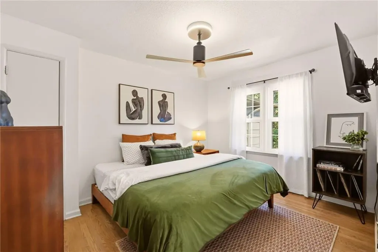
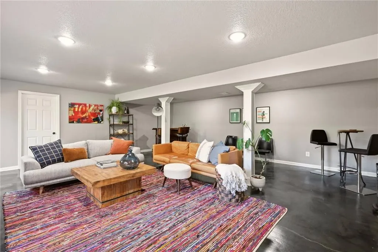
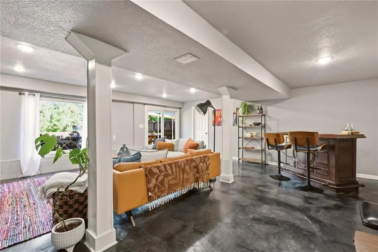
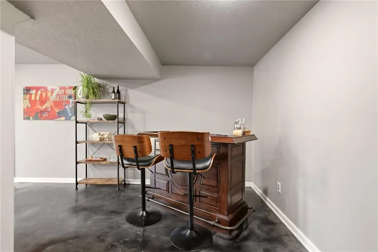
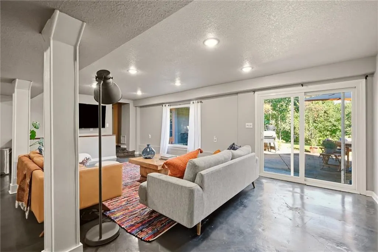
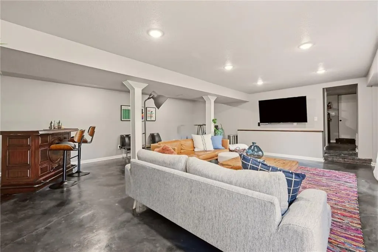
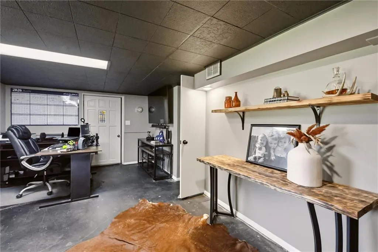
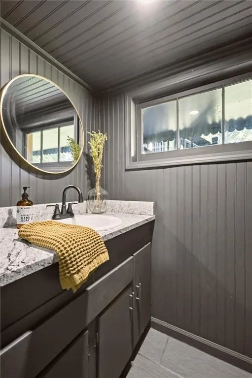
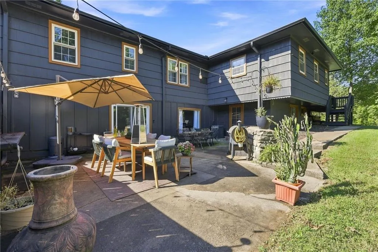
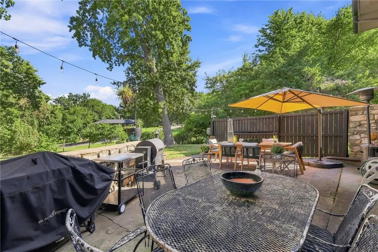
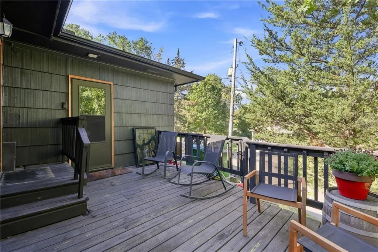
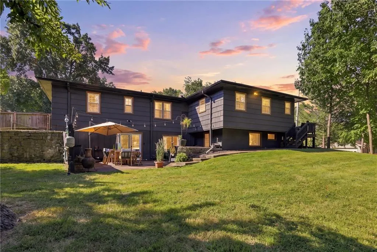
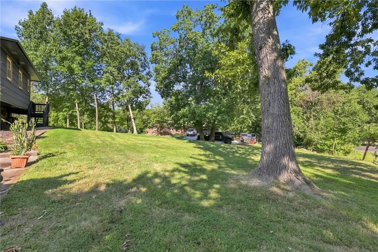
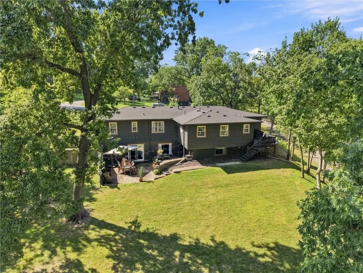
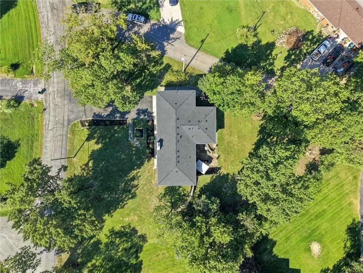
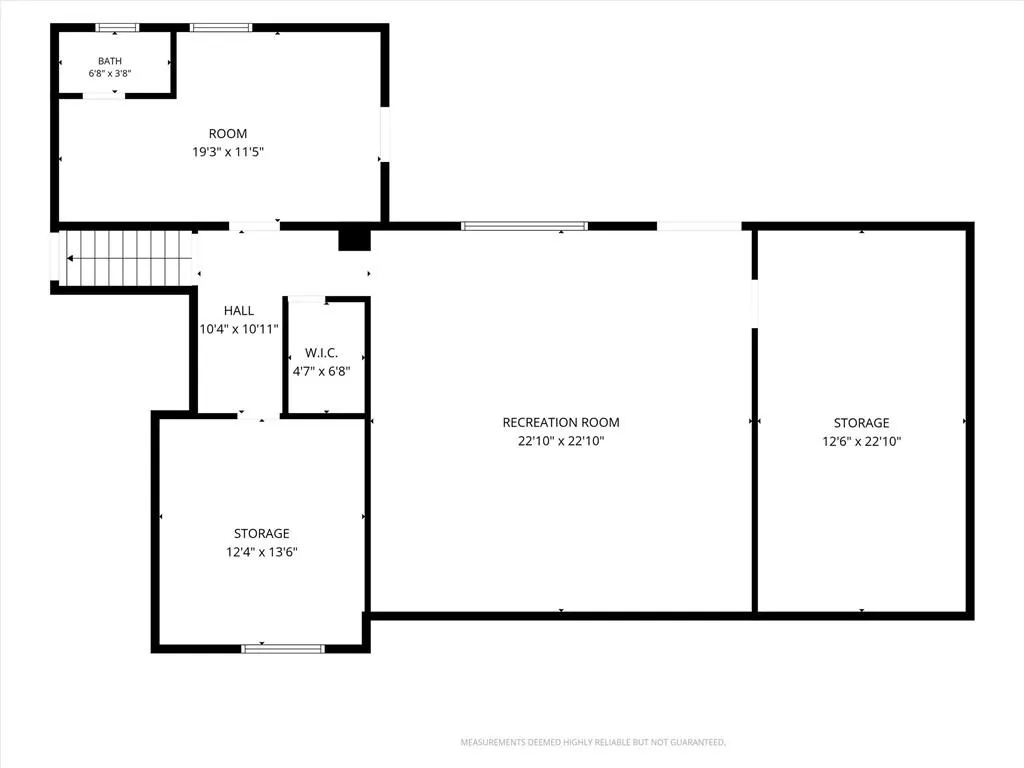
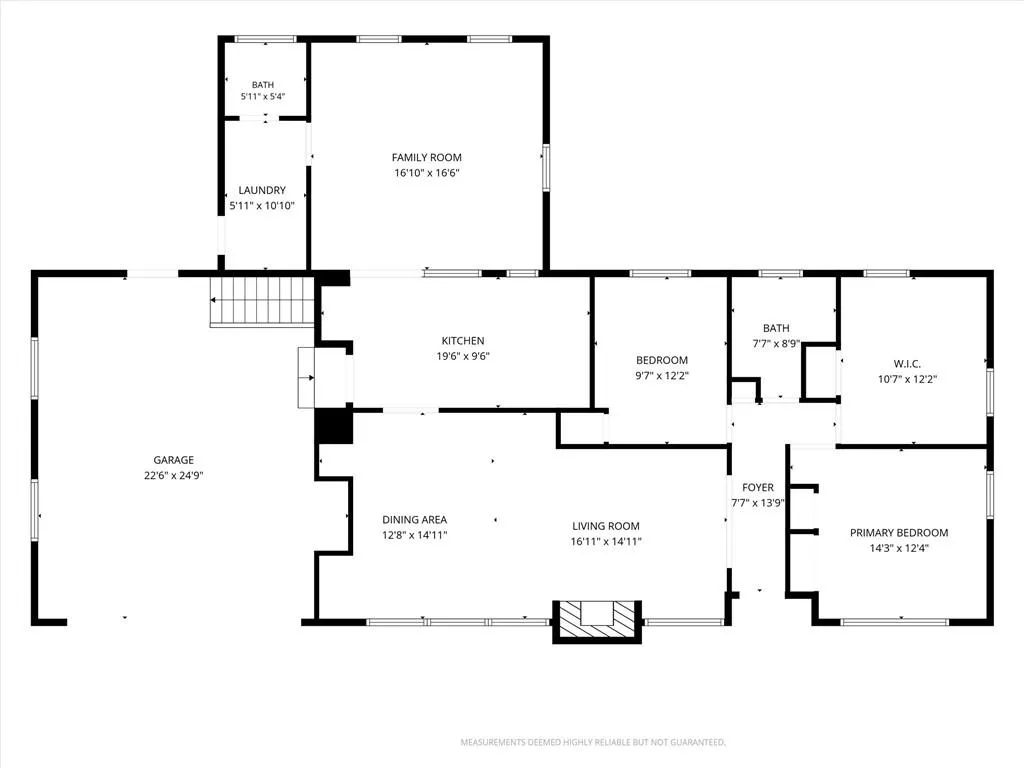
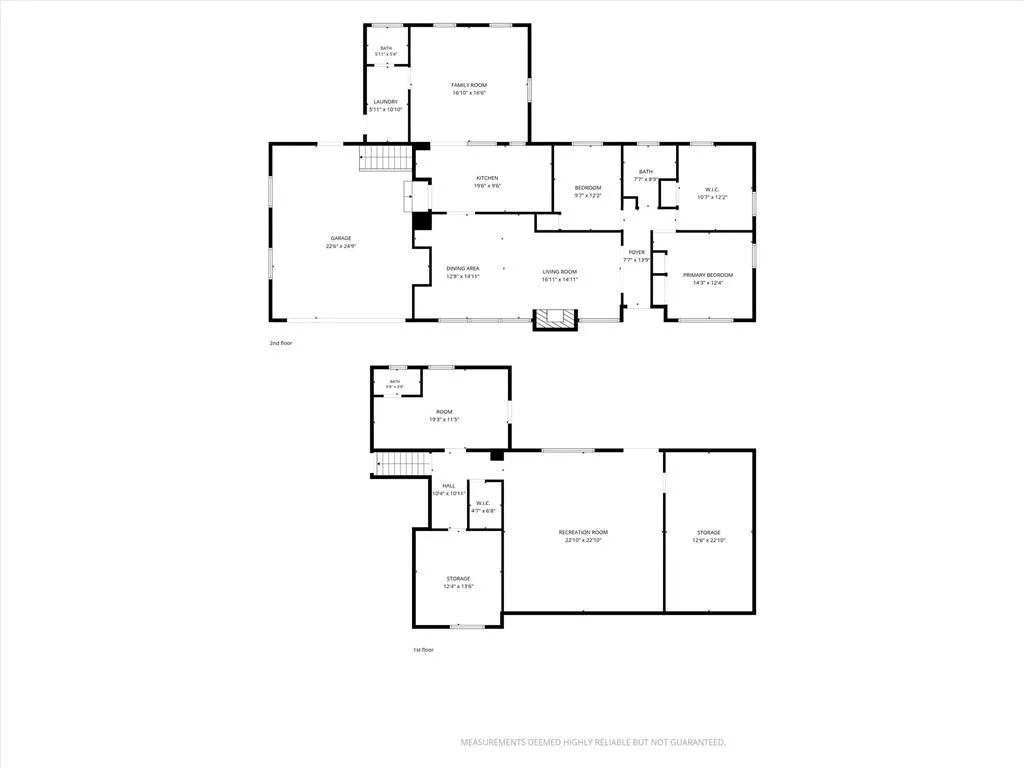
This beautiful ranch style home has personality in all the right places. Beautifully landscaped corner estate lot surrounded by mature trees—where visits from local wildlife aren’t unusual. Designed for easy main-level living, this home offers 4 bedrooms, including a former fourth bedroom transformed into an expansive walk-in closet (that seller can re-convert), along with three living areas that provide plenty of room to gather, entertain or simply spread out. Large front windows fill the main level with natural light and highlight the home’s mid-century character. The bright, open walk-out lower level was made for entertaining or relaxing in any season. This level offers a non-conforming bedroom or office, with a half bath and private entrance, perfect for guests. This level gives you plenty of room for movie nights, game days, fitness room or entertaining. Walk directly out to the patio and easily take the gathering outdoors. Outside, the home offers spaces for every pace—entertain on the patio, enjoy slower mornings with coffee on the deck. The cherry on top is the LOCATION! It's hard to beat. Just a quick shot to the new Morton Amphitheater, Zona Rosa, shopping, dining and major highway access, all while tucked into an established neighborhood with room to breathe. Mid-century charm, main-level living, three living spaces, indoor-outdoor entertaining and what the seller believes is one of the best locations in the Northland. Park Hill School District!
| Price History | |
|---|---|
| 9/5/2026 | Listed $499,000 |
| 9/11/2026 | 2$490,000 |
General Features
| Living Area | 3240 |
|---|---|
| Sewer | Public Sewer |
| Heating | Forced Air |
| Cooling | Electric |
| Possession | Funding |
| Roof | Composition |
| Appliances | Cooktop,Dishwasher,Disposal,Microwave,Electric Range,Stainless Steel Appliance(s) |
| HOA Fee | 15 |
| Garage Spaces | 2 |
| Patio/Porch Features | Deck,Patio |
| Architectural Style | A-Frame |
| Security Features | Fire Alarm |
| Construction Materials | Frame,Wood Siding |
| Year Built | 1959 |
| Property Subtype | Single Family Residence |
| Ownership | Private |
| Assoc Fee Paid Per | Annually |
| County | Platte |
| Property Type | Residential |
| HOA | Yes |
| Subdivision Name | Other |
| Garage Y/N | Yes |
| Full Baths | 2 |
| Status | Active |
| Directions | I29 N to 72nd to Roanridge. Right on Crystal Pool Drive,to home. |
| City | Platte Woods |
| High School District | Park Hill |
| MLS Area | 115 - N=I-435/Hwy 152;S=Mo Rvr;E=Platte Co Ln;W=M |
| Lot Size Units | Square Feet |
| Lot Size Square Feet | 0.4 |
| Listing Terms | Cash,Conventional,FHA,VA Loan |
| Public Remarks | This beautiful ranch style home has personality in all the right places. Beautifully landscaped corner estate lot surrounded by mature trees—where visits from local wildlife aren’t unusual. Designed |
| Standard Status | Active |
| In Flood Plain | No |
Interior Features
| Interior Amenities | Ceiling Fan(s),Custom Cabinets,Kitchen Island,Pantry |
|---|---|
| Basement | Basement BR,Finished,Garage Entrance,Sump Pump,Walk-Out Access |
| Flooring | Carpet,Wood |
| Total Fireplaces | 1 |
| Fireplace Features | Gas Starter,Insert,Living Room |
| Basement (Y/N) | Yes |
| Air Conditioning Y/N | Yes |
| Window Features | Window Coverings |
| Fireplace Y/N | Yes |
| Above Grade Finished Area | 1620 |
| Half Baths | 1 |
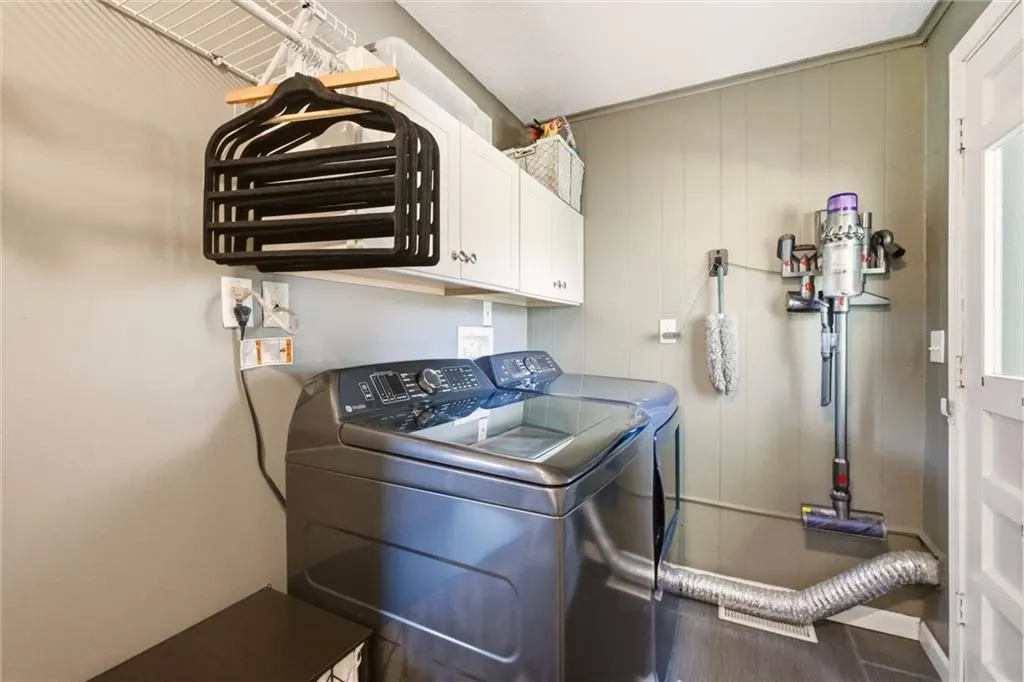
| Laundry Features | Laundry Room,Main Level |
| Total Bedrooms | 4 |
| Below Grade Finished Area | 1620 |
| Dining Area Features | Formal |
| Floor Plan Features | Ranch |
Exterior Features
| Parking Features | Attached,Garage Door Opener,Garage Faces Front |
|---|---|
| Lot Features | City Limits,Corner Lot,Many Trees |
| Water Source | Public |
| Lot Size Area | 0.4 |
| Other Room Features | Entry,Fam Rm Main Level,Formal Living Room,Main Floor BR,Main Floor Primary Bedroom,Workshop |
Amenities
- Foreclosure
- Views
- Short Sale
- New Construction
- Adult 55+
- Lease To Own
- No HOA Fees
- Furnished
- Primary On Main
- Air Conditioning
- Seller Finance
- Green
- Fixer Upper
- Horse
- Golf
- Fireplace
- Deck
- Garage
- Basement
- Pool
Property vs Single Family Average in 64151
Price
Taxes
Year Built
 These Properties are provided courtesy of Broker Reciprocity/IDX Lake Of The Ozarks Board of REALTORS® and Bagnell Dam Association of REALTORS® MLS, Inc. Multiple Listing Service. This information is copyrighted by The Lake Of The Ozarks Board of REALTORS® and The Bagnell Dam Association of REALTORS® MLS, Inc. Multiple Listing Service. Information is being provided for consumers' personal, non-commercial use and may not be used for any purpose other than to identify prospective properties
 Listings displaying the MARIS logo are courtesy of the participants of Mid America Regional Information Systems Internet Data Exchange. IDX information is provided exclusively for consumers' personal, non-commercial use and may not be used for any purpose other than to identify prospective properties consumers may be interested in purchasing.
Information is deemed reliable but is not guaranteed.
Listings displaying the MARIS logo are courtesy of the participants of Mid America Regional Information Systems Internet Data Exchange. IDX information is provided exclusively for consumers' personal, non-commercial use and may not be used for any purpose other than to identify prospective properties consumers may be interested in purchasing.
Information is deemed reliable but is not guaranteed.
 The information displayed on this page is confidential, proprietary, and copyrighted information of Heartland Multiple Listing Service, Inc. (
 The data relating to real estate for sale on this web page comes in part from the Internet Data Exchange (IDX) of the Southern Missouri Regional MLS, LLC, Inc. Real estate listings held by Brokerage firms other than Missouri are marked with the IDX logo and detailed information about them includes the name of the listing Brokers. The information being provided is for consumers personal, noncommercial use and may not be used for any purpose other than to identify prospective properties consumers may
 The territorial jurisdiction of the Jefferson City Area Board of REALTORS®, Inc. includes Cole, Callaway, Moniteau, and Osage Counties. This representation is based in whole or part on data supplied by the Multiple Listing Service of the Jefferson City Area Board of REALTORS®, Inc. Neither the Board nor its MLS guarantees or is any way responsible for its accuracy. Data maintained by the Board or its MLS may not reflect all real estate activity in the market.

