
Primary on Main
Address
1348 Highview Circle, Bruner, MO
Price
$ 855,000
Property Attributes
- MLS#60310553
- TypeSingle Family
- Listing Status Active
- CountyCHRISTIAN
- CityBruner
- NeighborhoodHigh View
- Zip65620
- StyleLog
- Year Built1997
- Taxes$ 4601
- Price$ 855,000
- Bedrooms5
- Full Bathrooms5
- Half Bathrooms0
- Sqr Footage6425
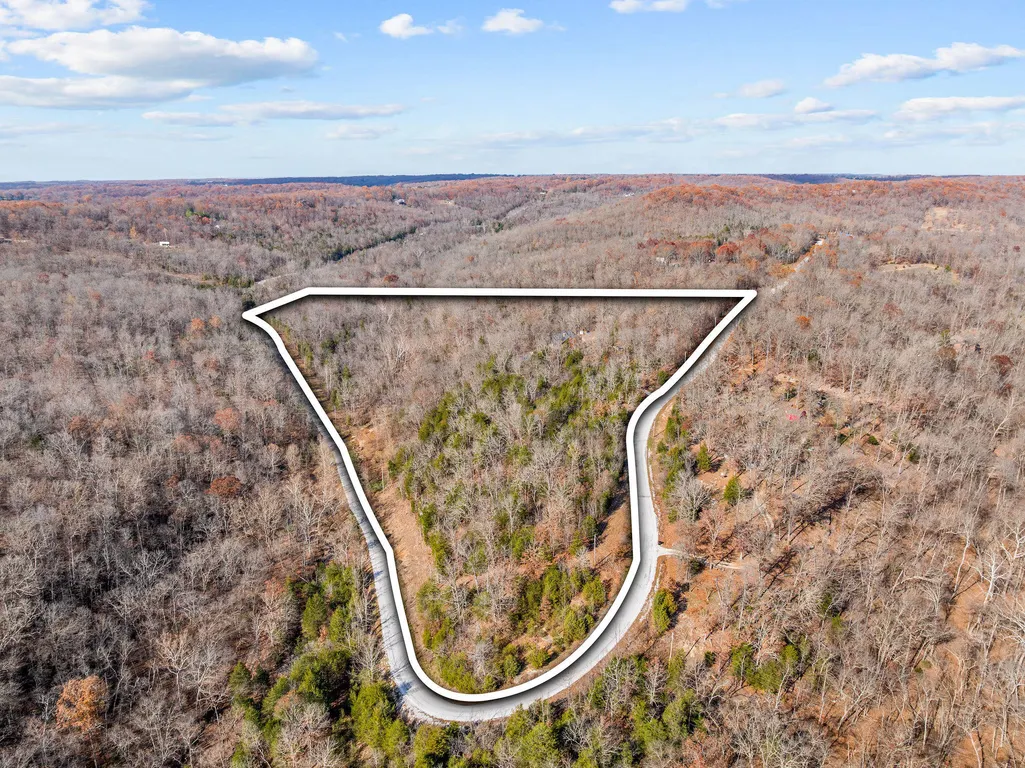
- Lot Size20.6 Acres
Data Source:
Southern Missouri Regional MLS (SOMO)
Property Description
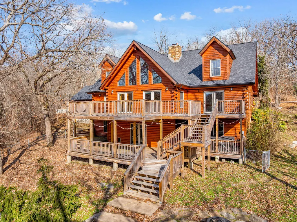
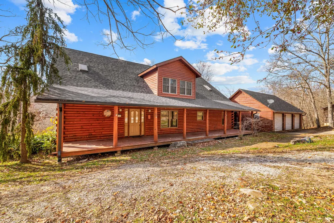
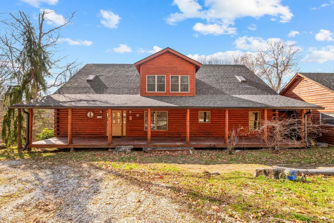
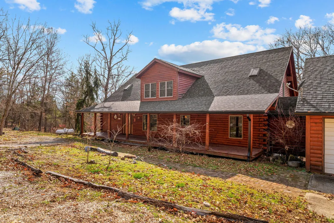
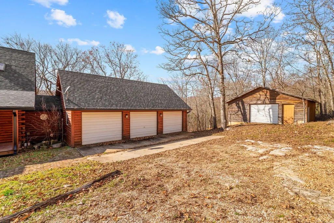
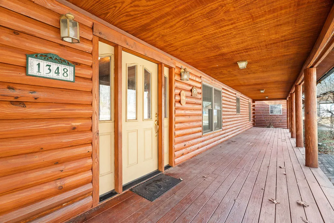
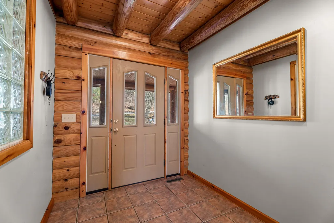
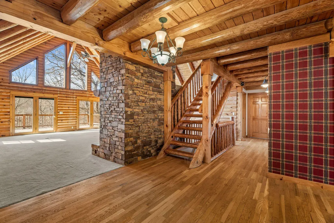
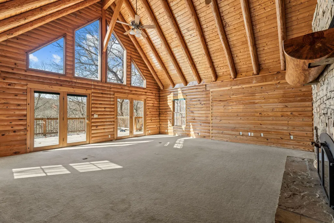
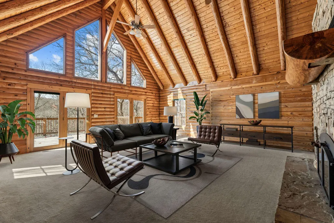
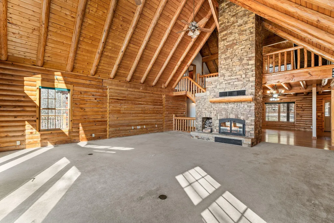
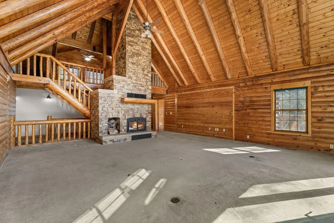
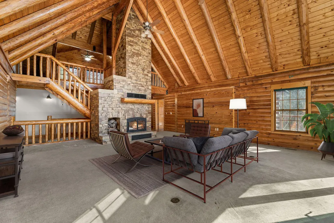
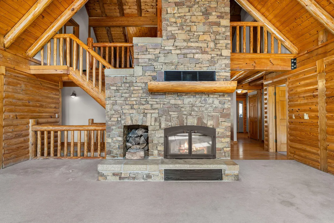
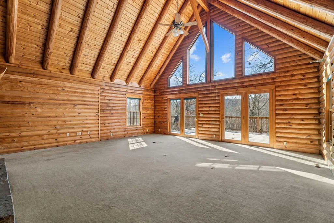
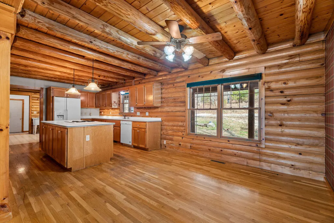
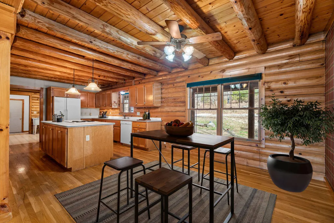
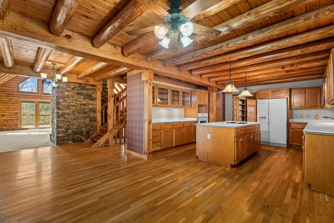
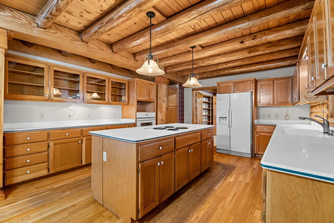
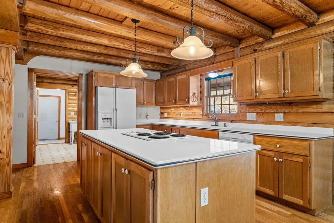
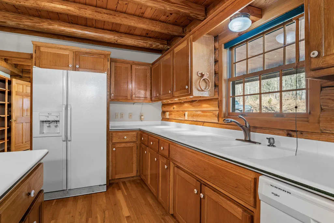
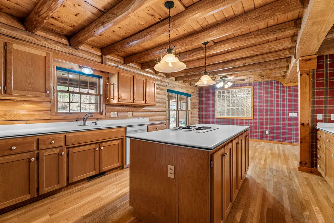
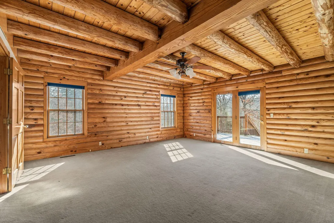
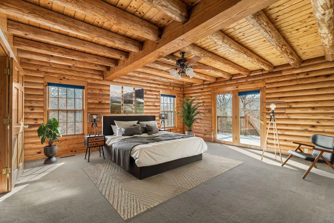
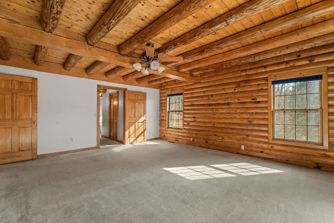
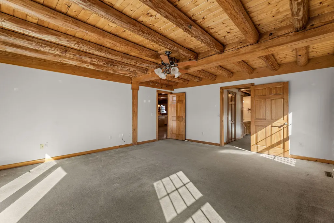
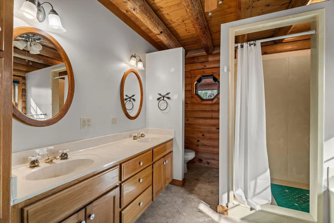
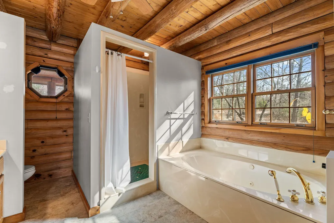
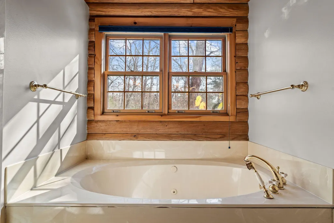
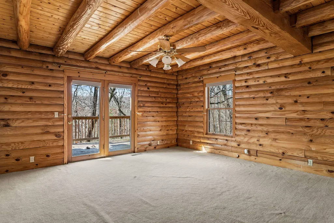
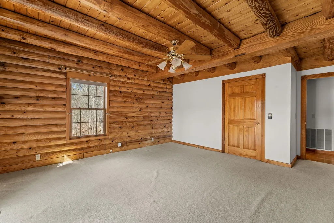
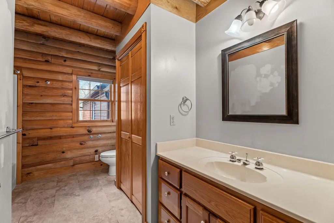
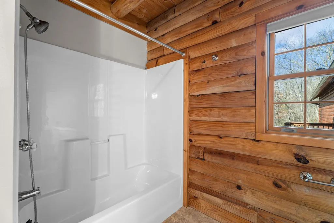
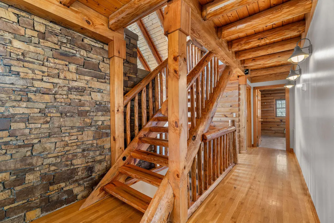
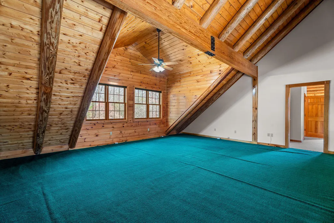
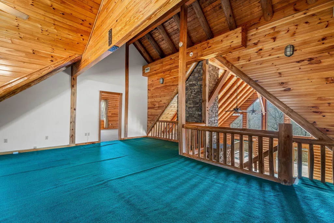
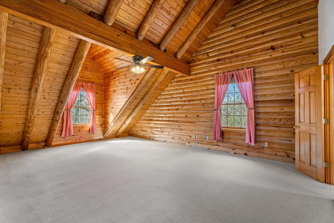
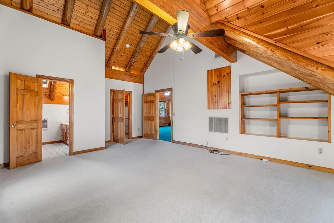
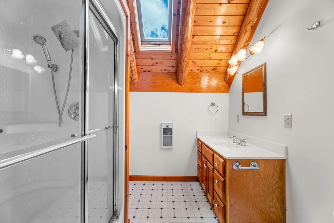
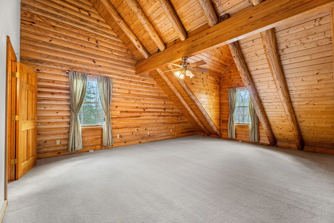
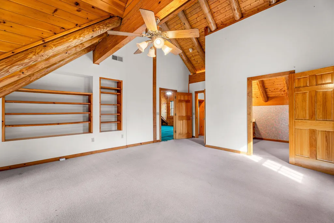
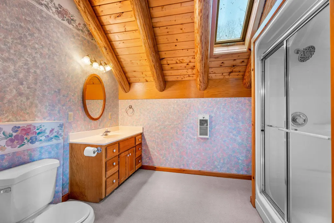
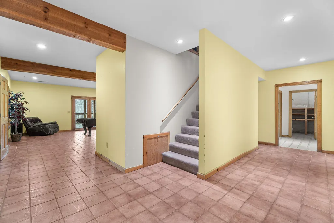
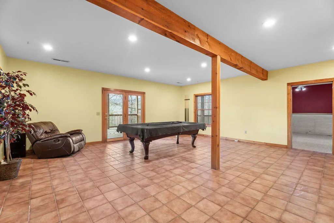
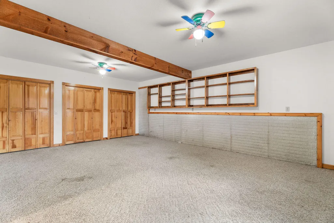
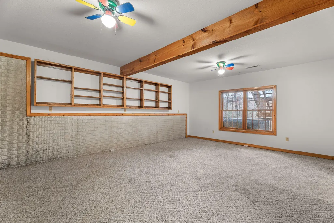
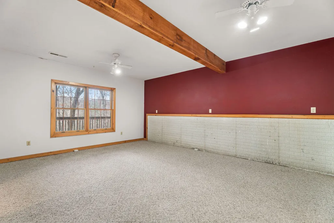
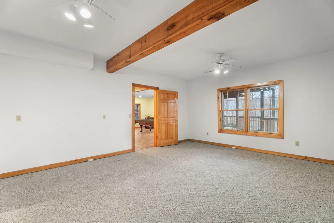
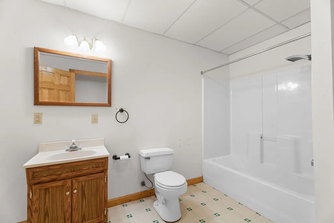
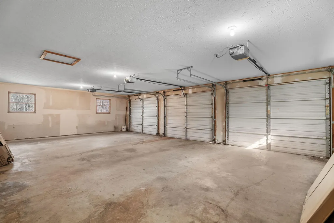
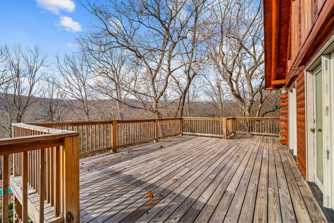
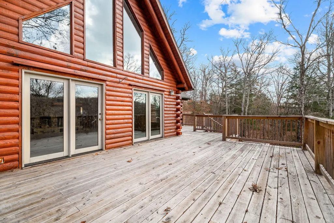
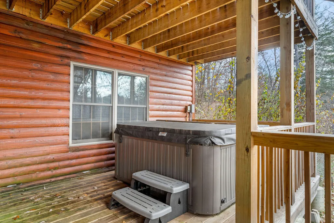
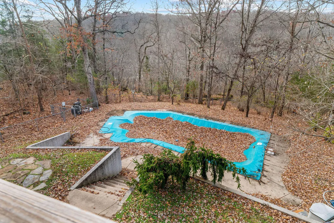
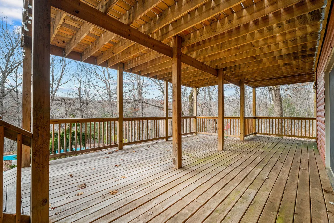
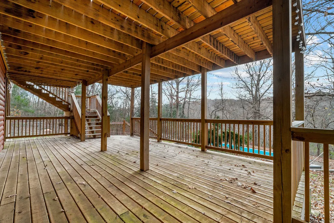
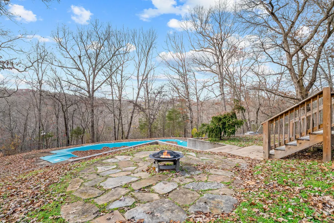
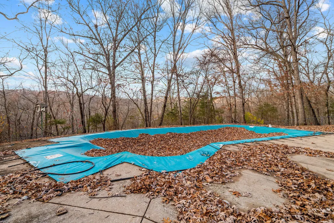
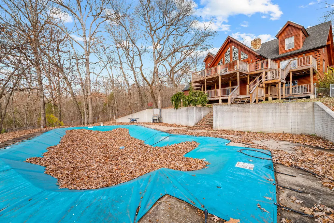
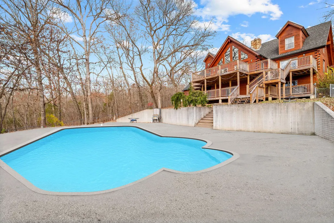
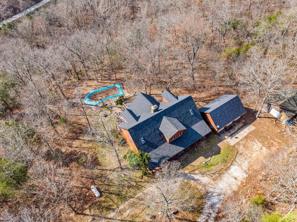
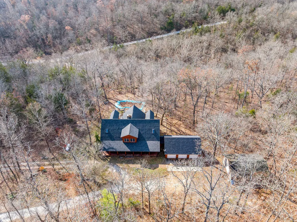
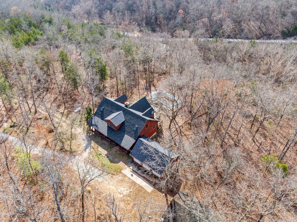
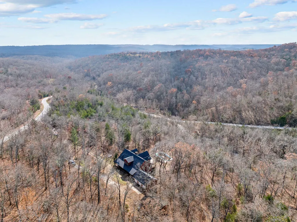
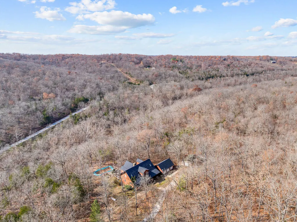
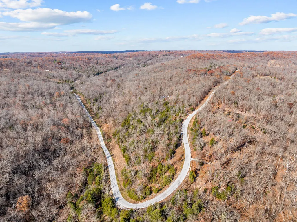
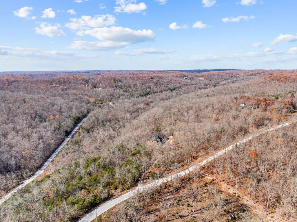
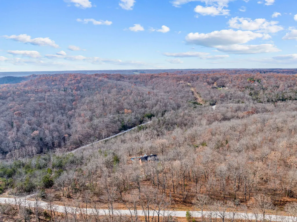
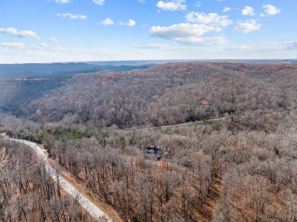
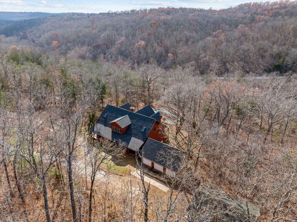
$30,000 buyer credit with an acceptable offer, providing a fantastic opportunity to update flooring, personalize finishes, or make the home your own. Discover unparalleled Ozarks living in this stunning log home, featuring approximately 6,500sq ft, nestled on 20 secluded acres in the heart of the Mark Twain National Forest. This impressive 5-bedroom, 5-bath estate blends rustic charm with modern amenities, offering the perfect retreat for relaxation, entertainment, or multi-generational living. Step inside to soaring timber-framed ceilings, generous gathering spaces, and a warm lodge-style atmosphere throughout. A versatile flex space provides endless opportunities--game room, home office, gym, or guest quarters. Outdoors, enjoy your own private oasis featuring an in-ground pool, hot tub, and expansive deck space ideal for hosting or unwinding beneath the stars. A 3-car attached garage plus a detached single-car garage ensure ample room for vehicles, equipment, or hobby storage. A new roof in 2025 adds peace of mind for years to come. Surrounded by towering trees, rolling hills, and abundant wildlife, this property delivers true natural serenity--yet is conveniently located just a short drive to Springfield, MO, Bull Shoals and Table Rock lakes, and endless outdoor recreation. A rare opportunity to own a one-of-a-kind log home estate where luxury, privacy, and nature meet. Don't miss your chance to make this extraordinary property your own.
| Elementary School | Middle School | High School |
|---|---|---|
| Sparta Elementary School | Sparta Middle School | Sparta High School |
| Price History | |
|---|---|
| 11/24/2025 | Listed $899,000 |
| 1/28/2026 | 3$875,000 |
| 7/16/2026 | 2$865,000 |
| 8/3/2026 | 2$855,000 |
General Features
| Sewer | Lagoon |
|---|---|
| Heating | Central,Fireplace(s) |
| Cooling | Central Air |
| Possession | Closing |
| Roof | Asphalt,Shingle |
| Appliances | Electric Cooktop |
| Garage Spaces | 4 |
| Patio/Porch Features | Deck,Front Porch |
| Architectural Style | Log |
| Pool Features | In Ground |
| Year Built | 1997 |
| Stories Count | 2 |
| Levels | Two |
| Property Subtype | Single Family Residence |
| Tax Year | 2024 |
| County | Christian |
| Property Type | Residential |
| Subdivision Name | High View |
| Garage Y/N | Yes |
| Full Baths | 5 |
| Status | Active |
| Directions | From Hwy US-65 N exit BUS/Missouri F exit towards South St/Sparta to right. Turn Right on Marshfield Road,then Left onto Highview Estates. Follow road around the loop until you see the driveway on t |
| High School | Sparta |
| City | Bruner |
| Elementary School | Sparta |
| Tax Annual Amount | 4601 |
| Middle/Junior High School | Sparta |
| Standard Status | Active |
| Vacation Rental | No |
| Docks/Slips | No |
Interior Features
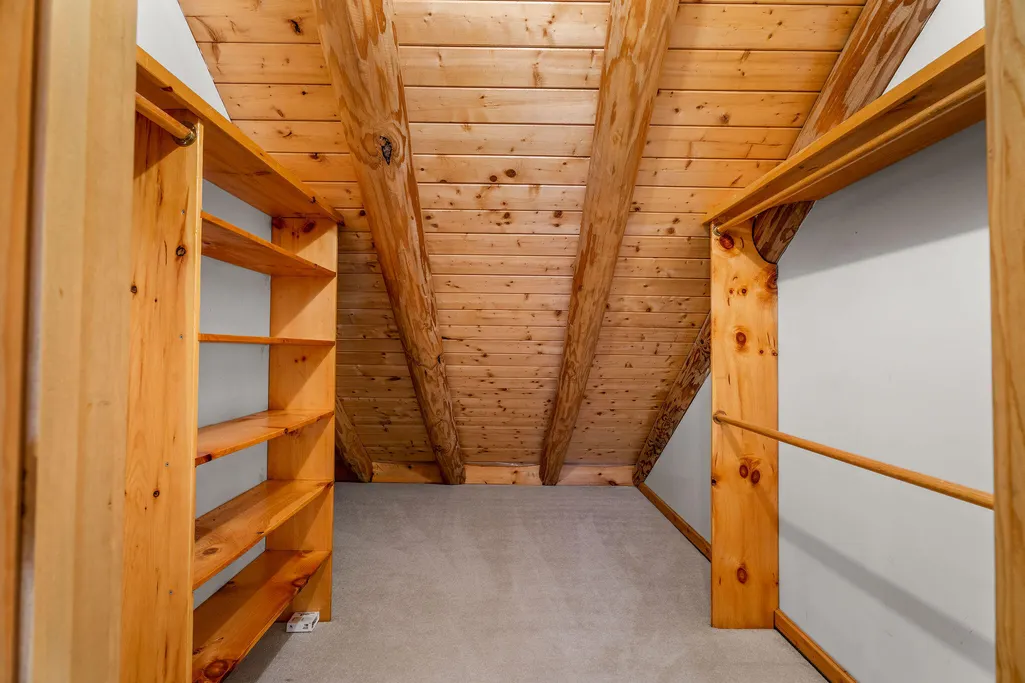
| Interior Amenities | Walk-in Shower,Beamed Ceilings,Walk-In Closet(s),W/D Hookup |
|---|---|
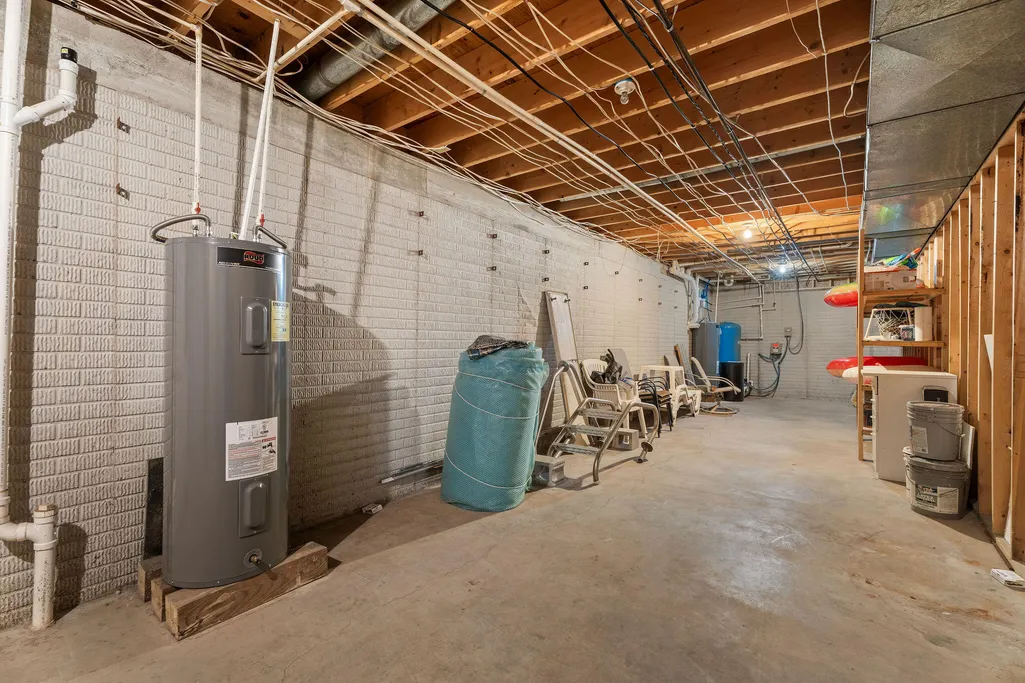
| Basement | Concrete,Finished,Walk-Out Access,Full |
| Flooring | Carpet,Vinyl |
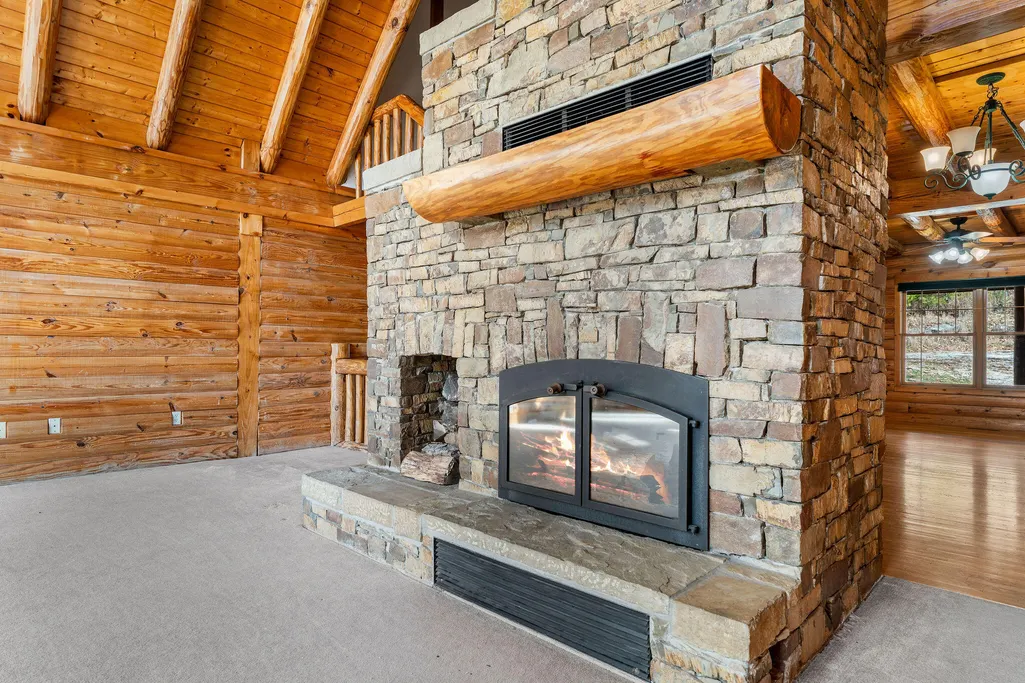
| Fireplace Features | Living Room,Stone |
| Basement (Y/N) | Yes |
| Window Features | Skylight(s),Double Pane Windows |
| Fireplace Y/N | Yes |
| Above Grade Finished Area | 5075 |
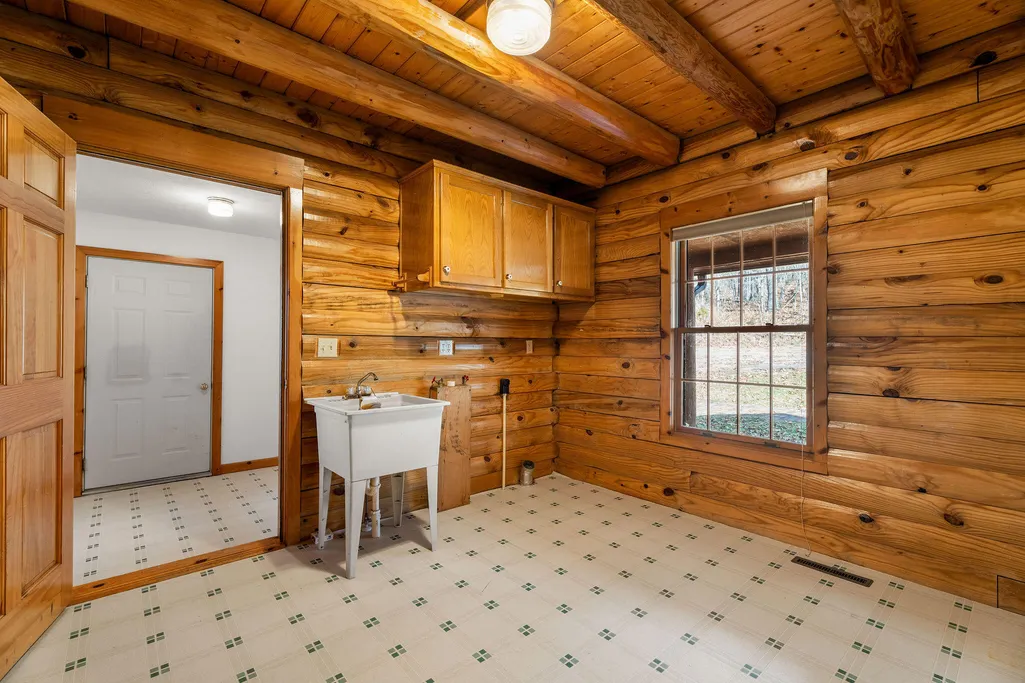
| Laundry Features | Main Floor |
| Total Bedrooms | 5 |
| Below Grade Finished Area | 1350 |
| Room Type | Bedroom,Bonus Room,Great Room,Family Room - Down,Master Bedroom |
| Total Baths | 5 |
Exterior Features
| Exterior Amenities | Rain Gutters |
|---|---|
| Fencing | None |
| Parking Features | Driveway,Garage Faces Front,Garage Door Opener |
| Lot Features | Acreage,Few Trees,Secluded,Wooded |
| Water Source | Private |
| Foundation Details | Poured Concrete |
| Building Area Total | 6425 |
| Lot Size Acres | 20.6 |
| Road Surface Type | Chip And Seal |
| Road Frontage Type | County Road |
Amenities
- Foreclosure
- Views
- Short Sale
- New Construction
- Adult 55+
- Lease To Own
- No HOA Fees
- Furnished
- Primary On Main
- Air Conditioning
- Seller Finance
- Green
- Fixer Upper
- Horse
- Golf
- Fireplace
- Deck
- Garage
- Basement
- Pool
Property vs Single Family Average in 65620
Price
Taxes
Year Built
Visits
 These Properties are provided courtesy of Broker Reciprocity/IDX Lake Of The Ozarks Board of REALTORS® and Bagnell Dam Association of REALTORS® MLS, Inc. Multiple Listing Service. This information is copyrighted by The Lake Of The Ozarks Board of REALTORS® and The Bagnell Dam Association of REALTORS® MLS, Inc. Multiple Listing Service. Information is being provided for consumers' personal, non-commercial use and may not be used for any purpose other than to identify prospective properties
 Listings displaying the MARIS logo are courtesy of the participants of Mid America Regional Information Systems Internet Data Exchange. IDX information is provided exclusively for consumers' personal, non-commercial use and may not be used for any purpose other than to identify prospective properties consumers may be interested in purchasing.
Information is deemed reliable but is not guaranteed.
Listings displaying the MARIS logo are courtesy of the participants of Mid America Regional Information Systems Internet Data Exchange. IDX information is provided exclusively for consumers' personal, non-commercial use and may not be used for any purpose other than to identify prospective properties consumers may be interested in purchasing.
Information is deemed reliable but is not guaranteed.
 The information displayed on this page is confidential, proprietary, and copyrighted information of Heartland Multiple Listing Service, Inc. (
 The data relating to real estate for sale on this web page comes in part from the Internet Data Exchange (IDX) of the Southern Missouri Regional MLS, LLC, Inc. Real estate listings held by Brokerage firms other than Missouri are marked with the IDX logo and detailed information about them includes the name of the listing Brokers. The information being provided is for consumers personal, noncommercial use and may not be used for any purpose other than to identify prospective properties consumers may
 The territorial jurisdiction of the Jefferson City Area Board of REALTORS®, Inc. includes Cole, Callaway, Moniteau, and Osage Counties. This representation is based in whole or part on data supplied by the Multiple Listing Service of the Jefferson City Area Board of REALTORS®, Inc. Neither the Board nor its MLS guarantees or is any way responsible for its accuracy. Data maintained by the Board or its MLS may not reflect all real estate activity in the market.

