
Address
228 E Osage Drive, Springfield, MO
Price
$ 330,000
Property Attributes
- MLS#60333621
- TypeSingle Family
- Listing Status Pending
- CountyGREENE
- CitySpringfield
- NeighborhoodIndian Trails
- Zip65810
- StyleCottage
- Year Built1987
- Taxes$ 1720
- Price$ 330,000
- Bedrooms3
- Full Bathrooms3
- Half Bathrooms0
- Sqr Footage2450
- Lot Size0.23 Acres
Data Source:
Southern Missouri Regional MLS (SOMO)
Property Description
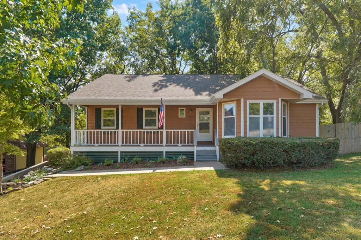
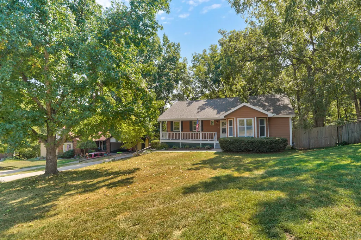
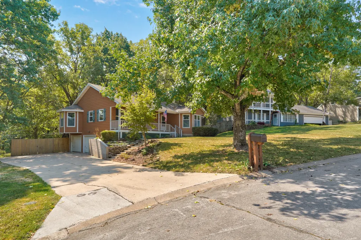
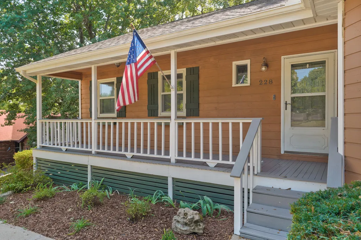
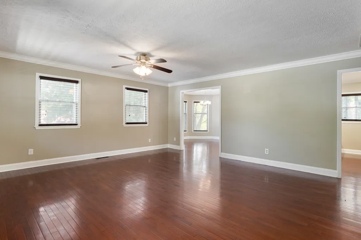
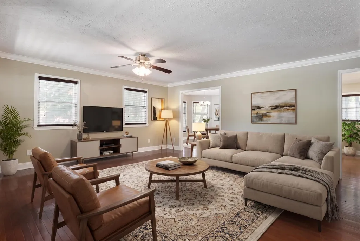
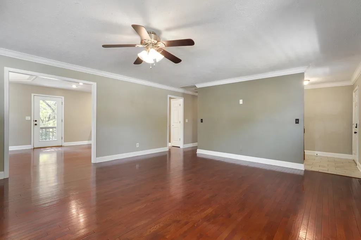
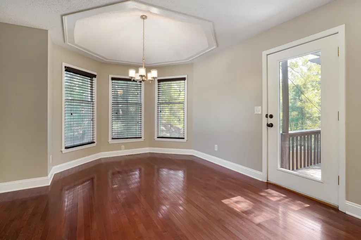
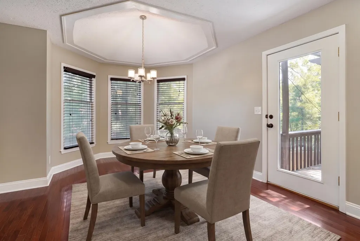
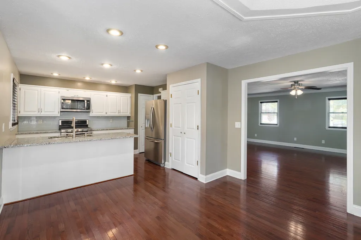
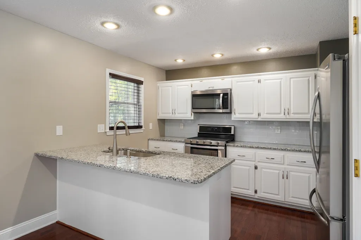
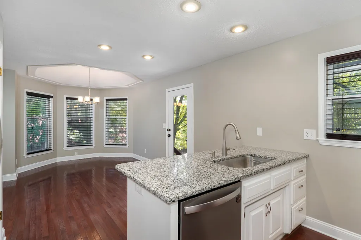
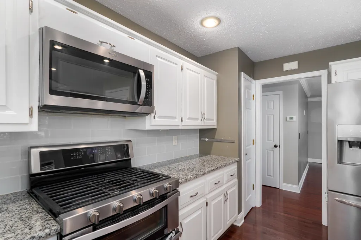
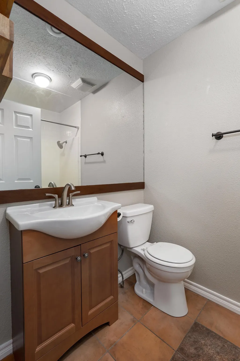
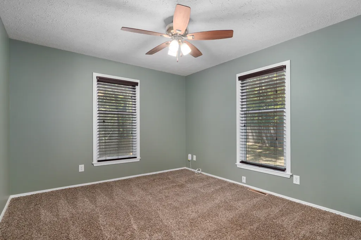
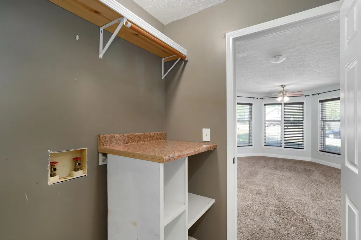
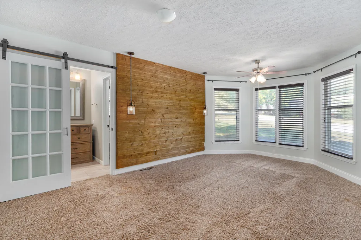
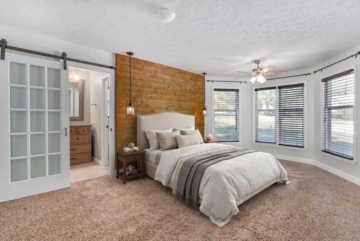
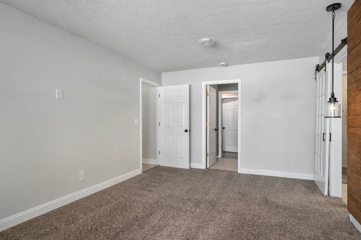
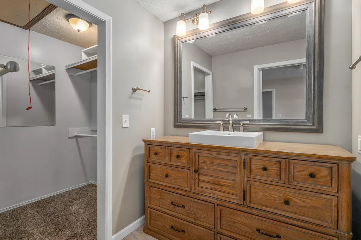
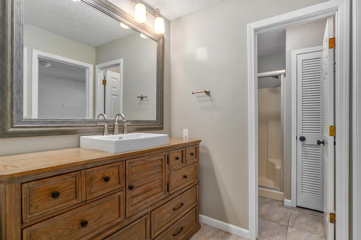
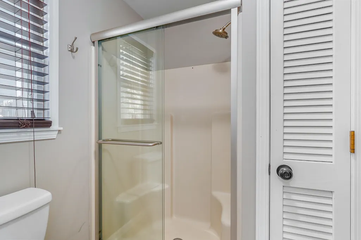
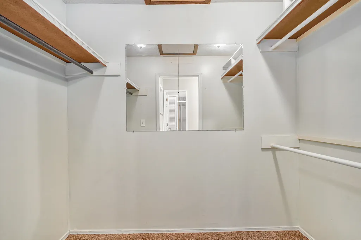
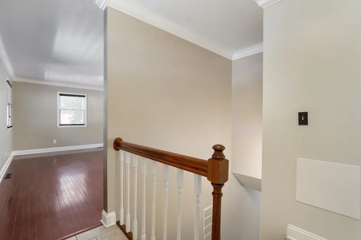
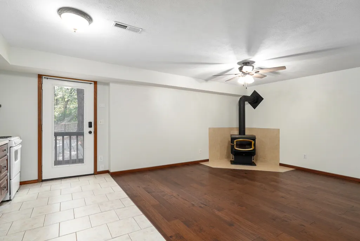
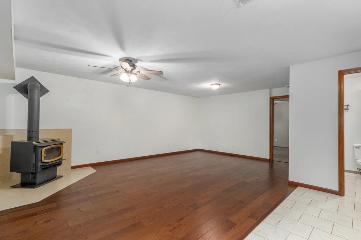
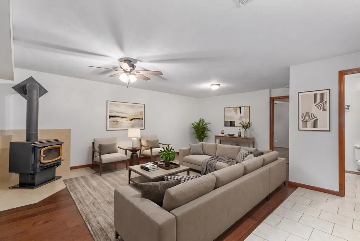
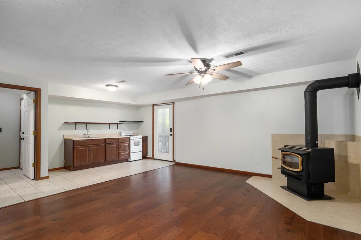
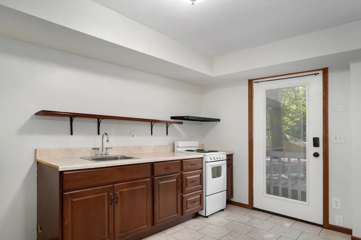
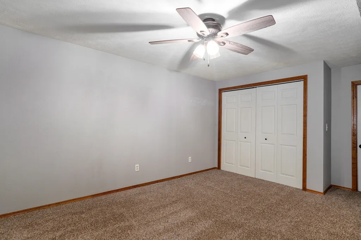
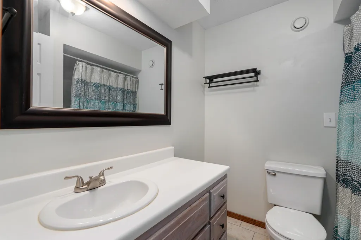
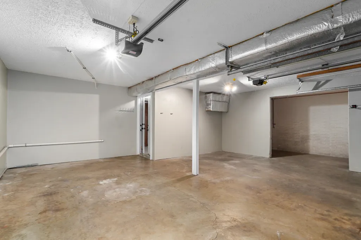
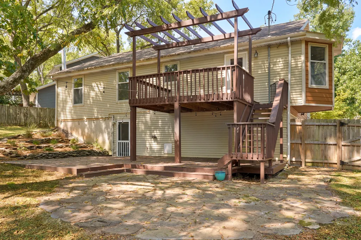
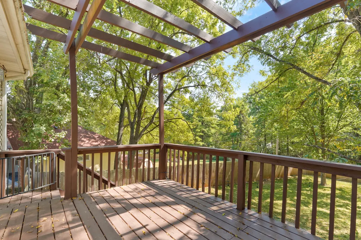
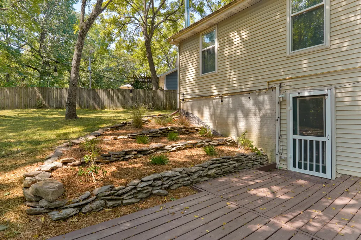
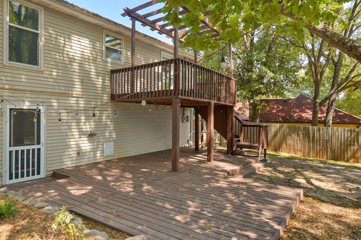
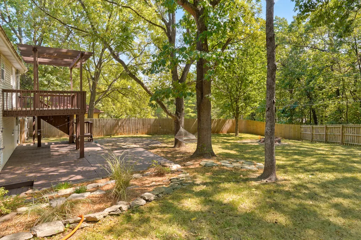
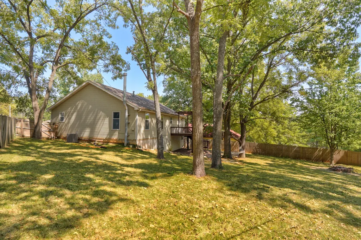
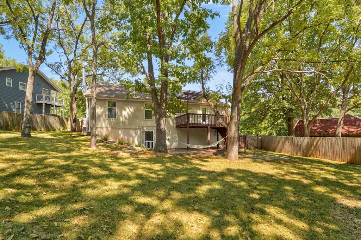
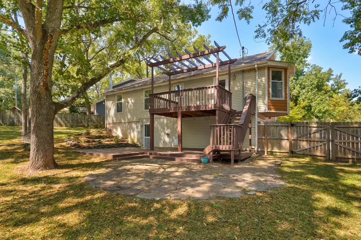
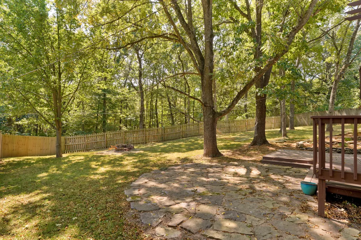
Charming home backing to the woods on a quiet cul-de-sac on Springfield's southern edge - Disney & Kickapoo schools! This beautifully landscaped property is close to everything Springfield offers, yet feels like a private retreat. Everyone loves a front porch, and this home features a beautiful, freshly painted spot for a morning cup of coffee -- especially with the exterior's recently restained cedar siding giving the whole home fresh curb appeal. Inside, real hardwood floors and abundant natural light fill the living room and kitchen. The kitchen has been beautifully updated with granite countertops, backsplash, stainless steel appliances, counter seating, and two pantries for extra storage. The generously sized dining space is perfect for seating the whole family. Rounding out the main level: two bedrooms, two baths, a convenient laundry room, and a master suite with a walk-in closet and custom-built vanity. So many possibilities downstairs! The walkout basement offers a second kitchen and a wood stove - ideal for extended family - plus a flexible bonus room ready for a home office, exercise/game room, or whatever suits your needs. The space would also make an excellent mother-in-law suite, or even income property - previous owners successfully rented it as a nightly rental and used the income to cover their mortgage. The attached 2-car garage offers a heated/cooled workshop or additional storage, the driveway adds room for boat or trailer parking, and the HVAC was replaced in 2021 for extra peace of mind. The fully fenced backyard, facing private woods, is an oasis for families and dog lovers alike. Mature trees, a recently refurbished upper/lower deck, and a stone patio with a dedicated fire pit set the stage for entertaining or simply enjoying peaceful evenings surrounded by nature.
| Elementary School | Middle School | High School |
|---|---|---|
| SGF-Disney Elementary School | SGF-Cherokee Middle School | SGF-Kickapoo High School |
| Price History | |
|---|---|
| 9/11/2026 | Listed $330,000 |
General Features
| Sewer | Public Sewer |
|---|---|
| Heating | Forced Air |
| Cooling | Central Air,Ceiling Fan(s) |
| Possession | Closing |
| Roof | Composition |
| Appliances | Dishwasher,Gas Water Heater,Free-Standing Electric Oven,Microwave,Refrigerator,Disposal |
| Garage Spaces | 2 |
| Patio/Porch Features | Patio,Deck,Front Porch |
| Architectural Style | Cottage |
| Construction Materials | Wood Siding,Vinyl Siding |
| Year Built | 1987 |
| Stories Count | 1 |
| Levels | One |
| Property Subtype | Single Family Residence |
| Tax Year | 2025 |
| County | Greene |
| Property Type | Residential |
| Subdivision Name | Indian Trails |
| Garage Y/N | Yes |
| Full Baths | 3 |
| Status | Pending |
| Directions | Travel south on Campbell/Hwy 160. Turn left on Farm Road 157 (By Sonic). Turn right on Apache. Left on Geronimo. Left on Osage. |
| High School | SGF-Kickapoo |
| City | Springfield |
| Elementary School | SGF-Disney |
| Tax Annual Amount | 1720.38 |
| Middle/Junior High School | SGF-Cherokee |
| Standard Status | Pending |
| Legal Description | Indian Trails Lot 19 |
| Vacation Rental | No |
| Docks/Slips | No |
Interior Features
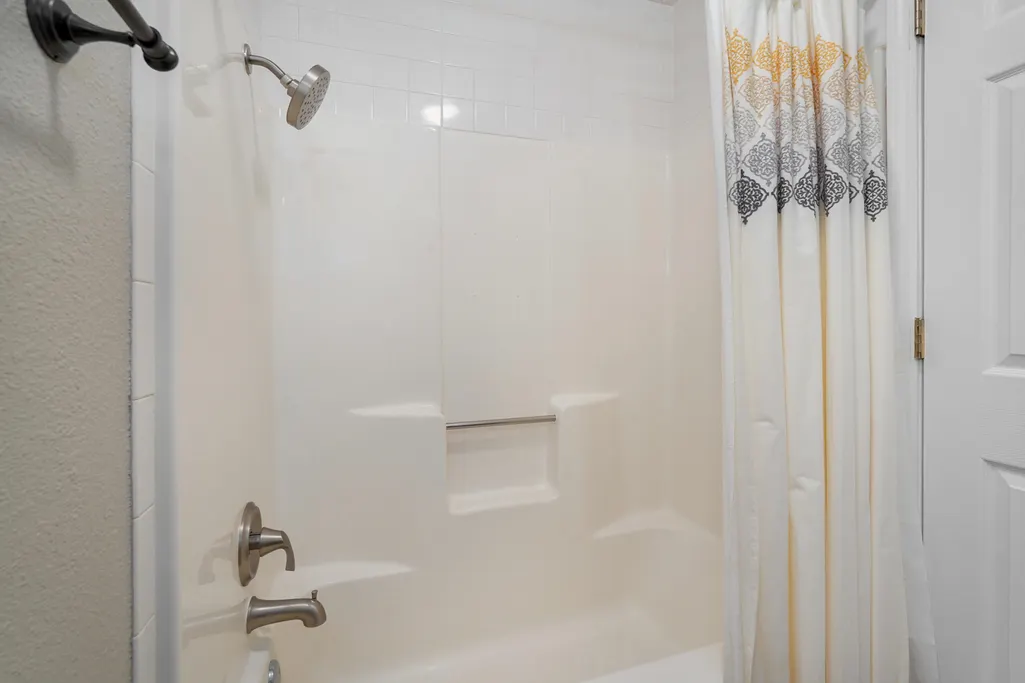
| Interior Amenities | High Speed Internet,W/D Hookup,In-Law Floorplan,Internet - Fiber Optic,Internet - Cable,Laminate Counters,Granite Counters,Walk-In Closet(s),Walk-in Shower |
|---|---|
| Basement | Walk-Out Access,Finished,Partial |
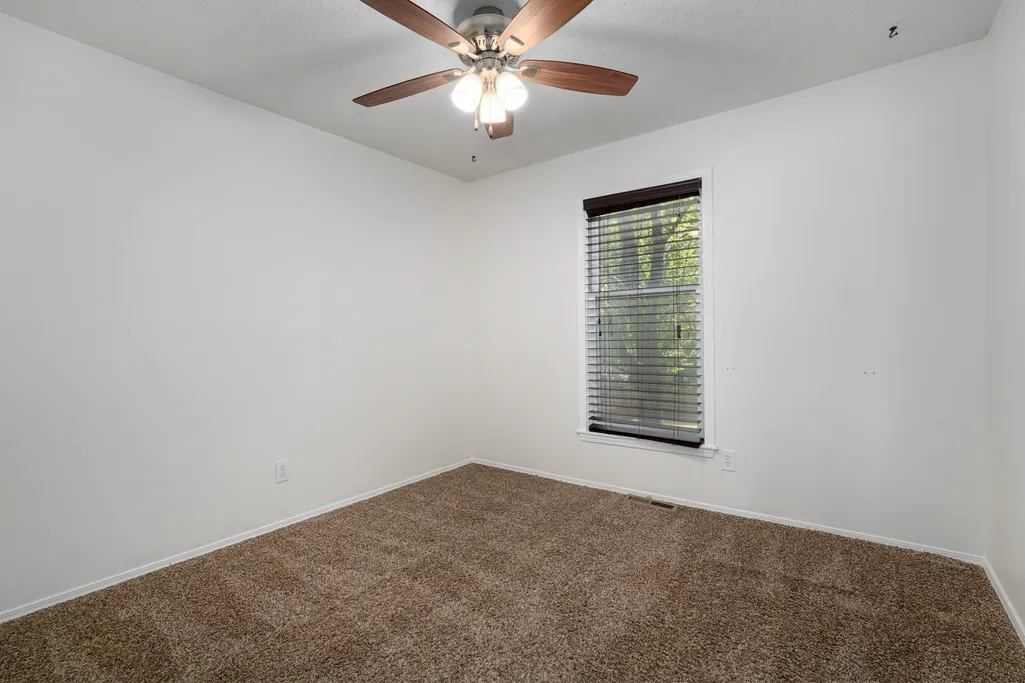
| Flooring | Carpet,Wood,Tile |
| Fireplace Features | Free Standing,Basement,Wood Burning |
| Basement (Y/N) | Yes |
| Window Features | Blinds |
| Fireplace Y/N | Yes |
| Above Grade Finished Area | 1530 |
| Laundry Features | Main Floor |
| Total Bedrooms | 3 |
| Below Grade Finished Area | 920 |
| Room Type | Family Room - Down,Kitchen- 2nd,Pantry,Living Areas (2) |
| Total Baths | 3 |
Exterior Features
| Exterior Amenities | Rain Gutters |
|---|---|
| Fencing | Wood,Full |
| Parking Features | Driveway,Workshop in Garage,Garage Faces Side,Garage Door Opener |
| Lot Features | Curbs,Cul-De-Sac,Few Trees,Landscaping |
| Water Source | City |
| Building Area Total | 2450 |
| BuyerOfficeFax | (417) 883-4929 |
| Lot Size Acres | 0.23 |
| Road Surface Type | Asphalt |
| Road Frontage Type | County Road |
| Entry | Walk Up |
Amenities
- Foreclosure
- Views
- Short Sale
- New Construction
- Adult 55+
- Lease To Own
- No HOA Fees
- Furnished
- Primary On Main
- Air Conditioning
- Seller Finance
- Green
- Fixer Upper
- Horse
- Golf
- Fireplace
- Deck
- Garage
- Basement
- Pool
Property vs Single Family Average in 65810
Price
Taxes
Year Built
Visits

 These Properties are provided courtesy of Broker Reciprocity/IDX Lake Of The Ozarks Board of REALTORS® and Bagnell Dam Association of REALTORS® MLS, Inc. Multiple Listing Service. This information is copyrighted by The Lake Of The Ozarks Board of REALTORS® and The Bagnell Dam Association of REALTORS® MLS, Inc. Multiple Listing Service. Information is being provided for consumers' personal, non-commercial use and may not be used for any purpose other than to identify prospective properties
 Listings displaying the MARIS logo are courtesy of the participants of Mid America Regional Information Systems Internet Data Exchange. IDX information is provided exclusively for consumers' personal, non-commercial use and may not be used for any purpose other than to identify prospective properties consumers may be interested in purchasing.
Information is deemed reliable but is not guaranteed.
Listings displaying the MARIS logo are courtesy of the participants of Mid America Regional Information Systems Internet Data Exchange. IDX information is provided exclusively for consumers' personal, non-commercial use and may not be used for any purpose other than to identify prospective properties consumers may be interested in purchasing.
Information is deemed reliable but is not guaranteed.
 The information displayed on this page is confidential, proprietary, and copyrighted information of Heartland Multiple Listing Service, Inc. (
 The territorial jurisdiction of the Jefferson City Area Board of REALTORS®, Inc. includes Cole, Callaway, Moniteau, and Osage Counties. This representation is based in whole or part on data supplied by the Multiple Listing Service of the Jefferson City Area Board of REALTORS®, Inc. Neither the Board nor its MLS guarantees or is any way responsible for its accuracy. Data maintained by the Board or its MLS may not reflect all real estate activity in the market.

