
Waterfront - Primary on Main
Address
115 Cobblestone Hills Road, OFallon, IL
Price
$ 1,750,000
Property Attributes
- MLS#25073602
- TypeSingle Family
- Listing Status Active
- CountySAINT CLAIR
- CityOFallon
- NeighborhoodCobblestone Hills
- Zip62269
- StyleTraditional
- Year Built1990
- Taxes$ 21426
- Price$ 1,750,000
- Bedrooms6
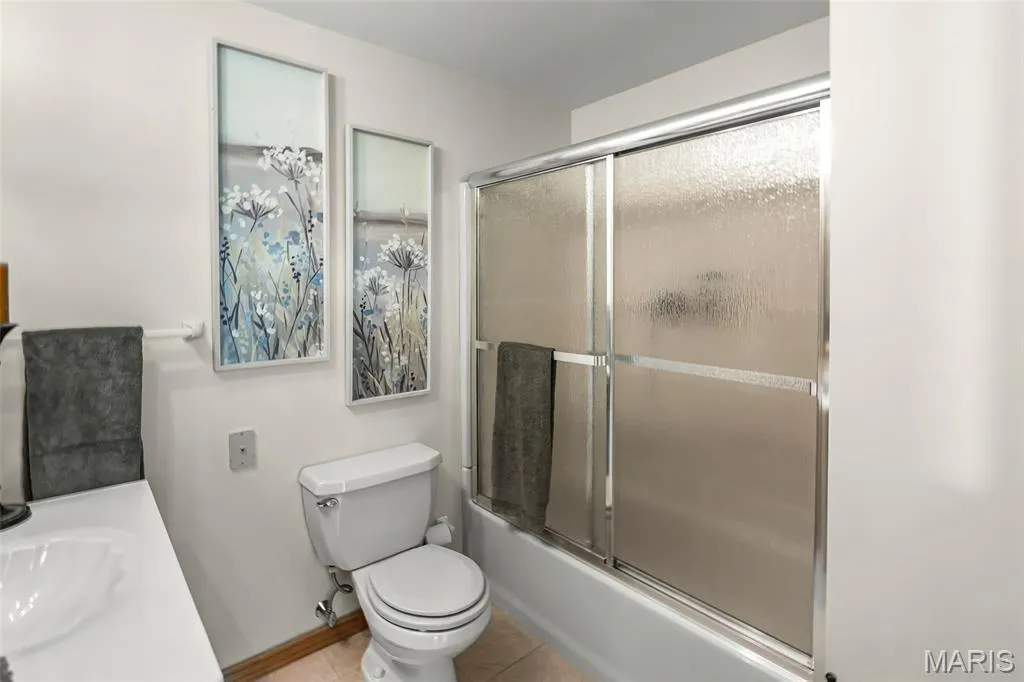
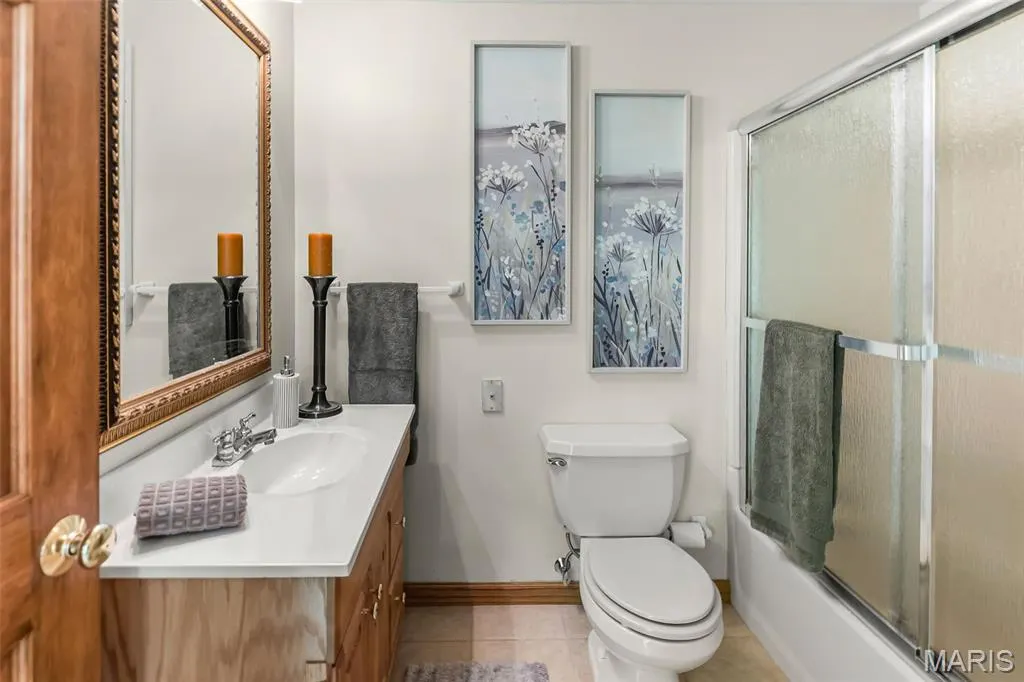
- Full Bathrooms6
- Half Bathrooms2
- Sqr Footage8418
- Lot Size12.15 Acres
Data Source:
Mid America Regional Information Systems (MARIS)
Property Description
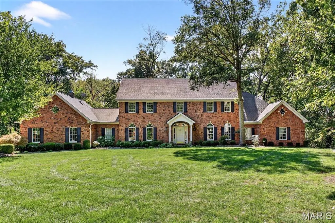
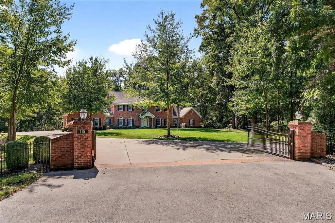
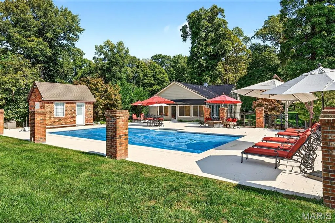
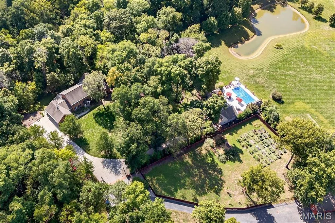
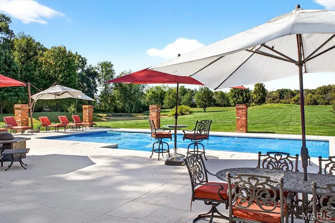
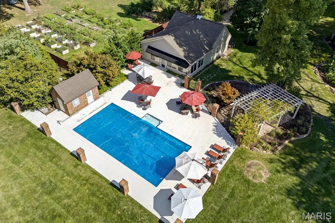
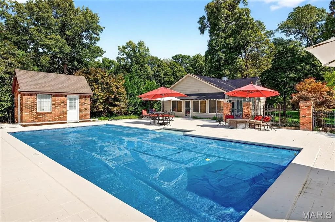
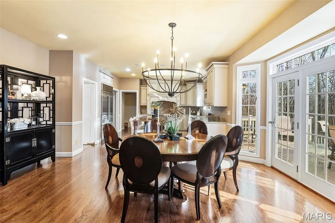
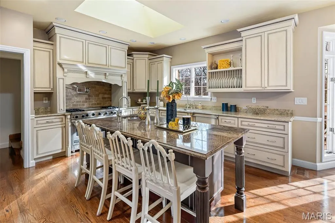
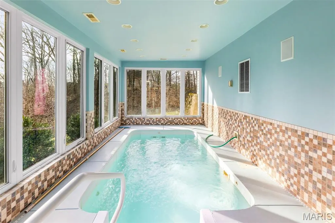
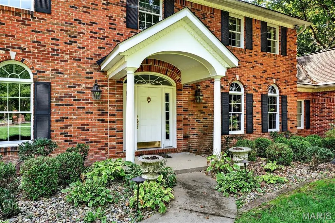
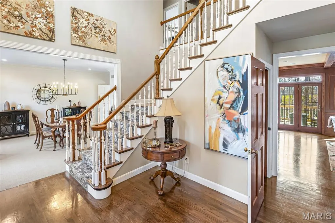
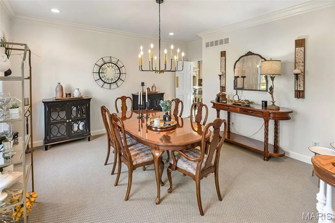
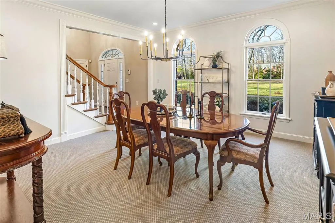
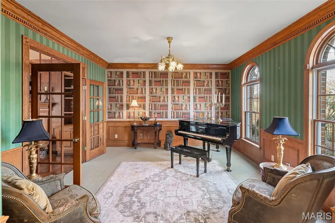
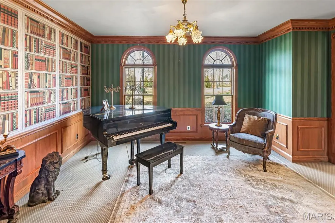
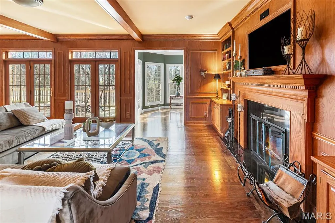
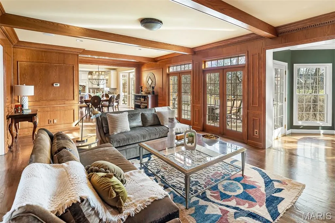
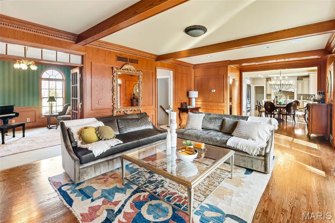
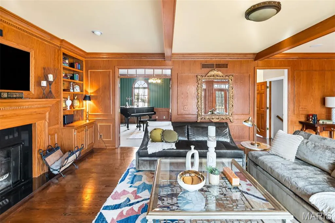
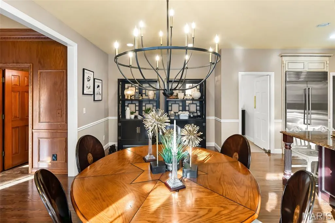
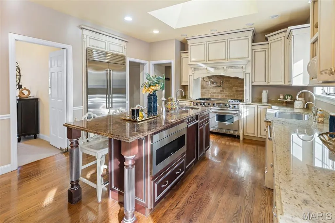
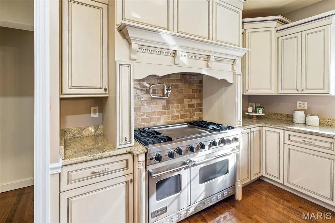
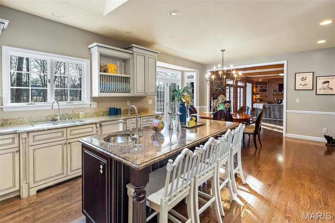
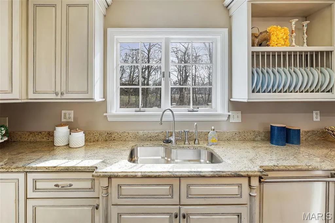
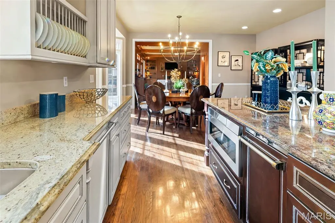
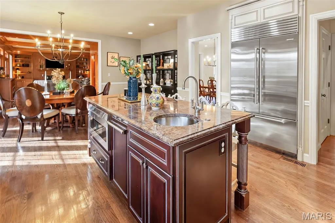
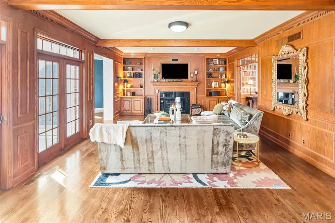
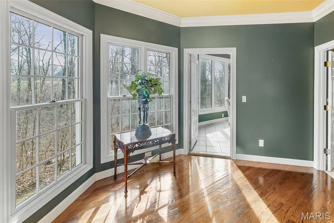
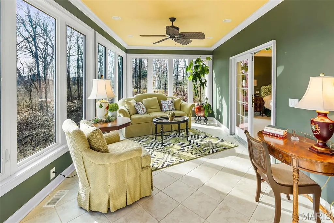
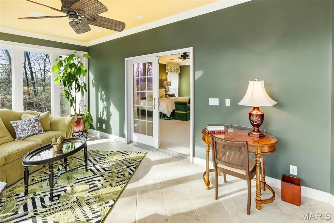
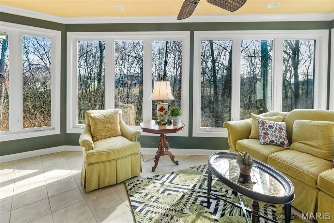
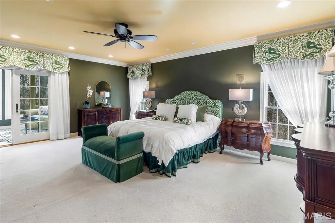
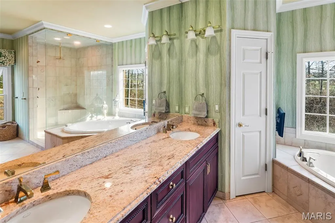
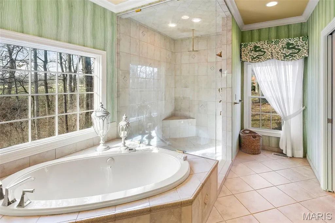
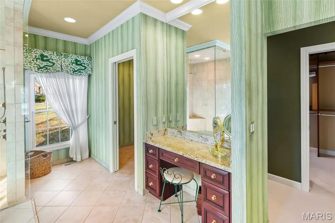
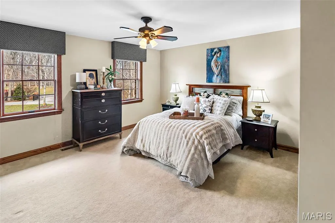
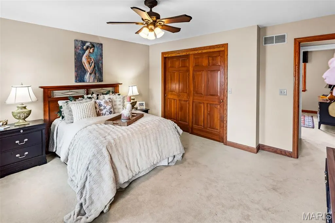
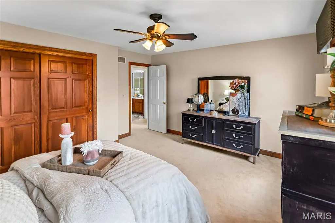
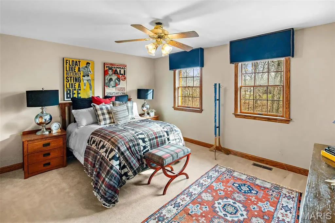
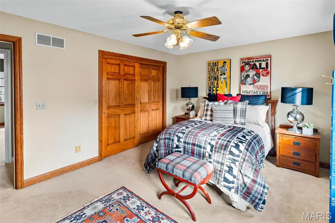
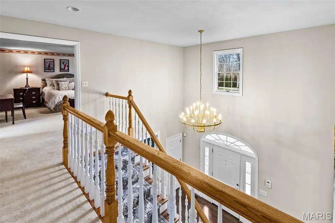
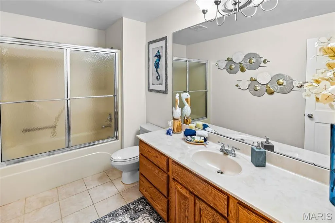
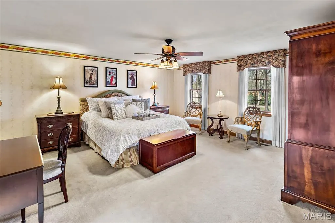
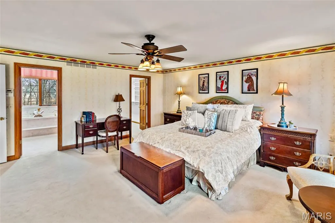
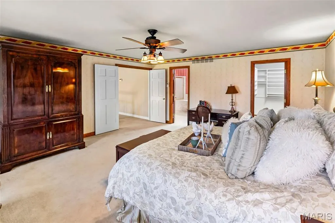
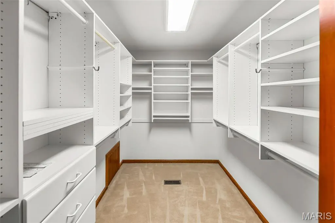
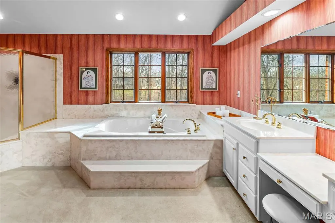
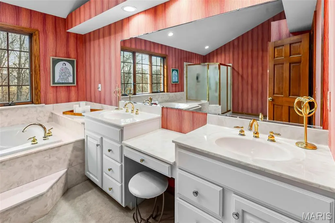
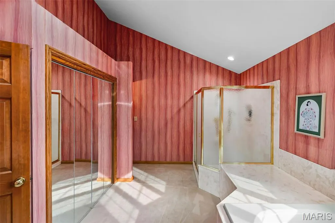
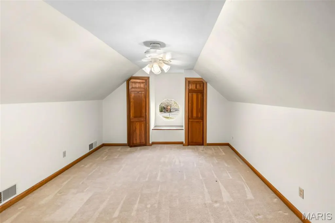
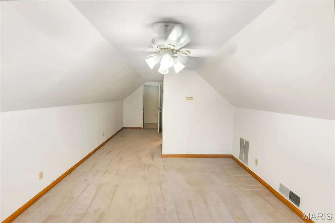
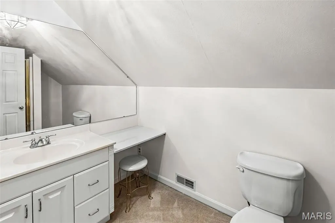
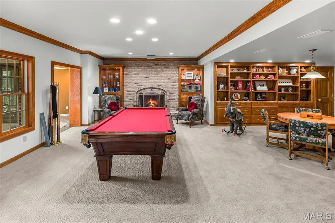
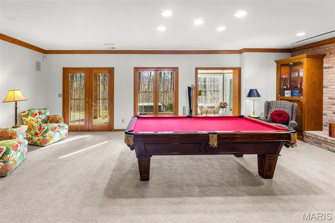
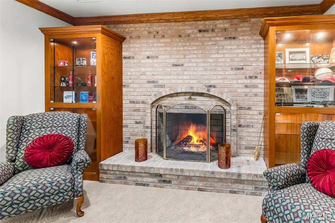
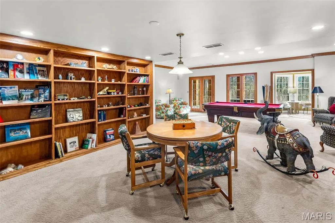
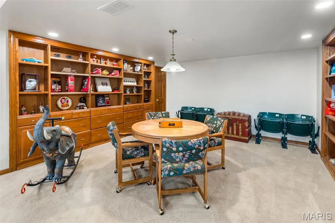
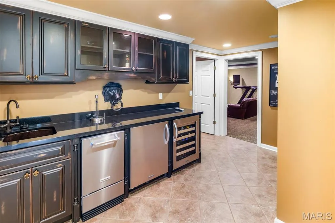
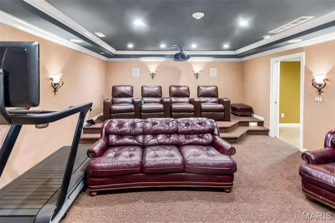
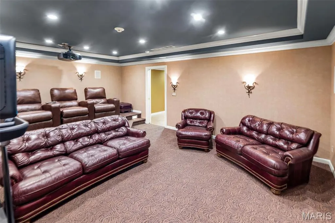
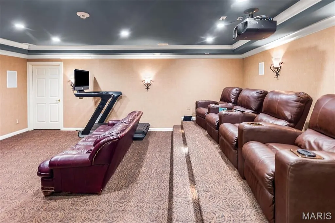
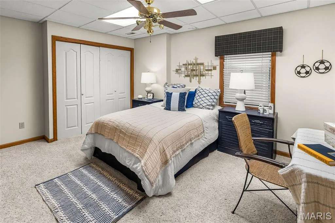
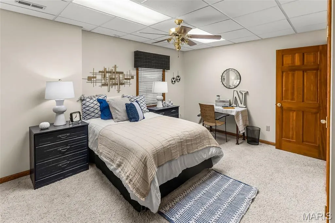
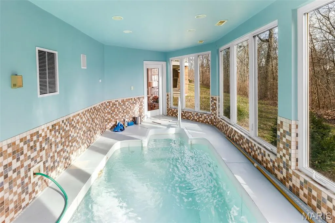
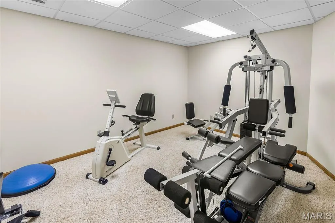
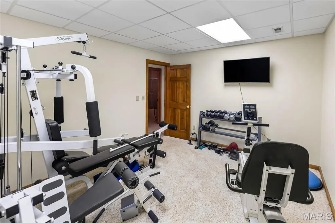
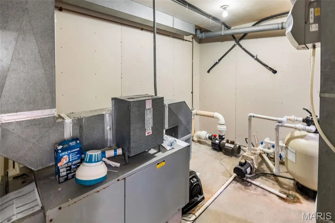
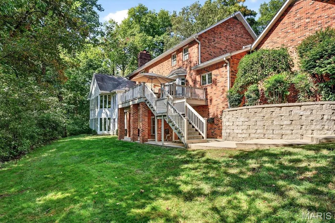
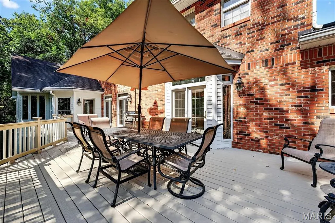
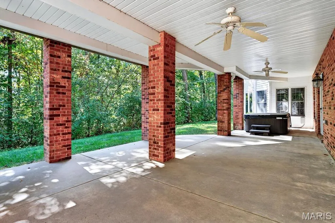
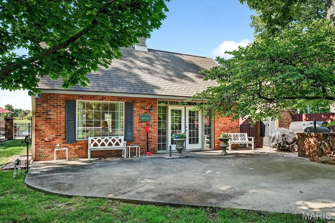
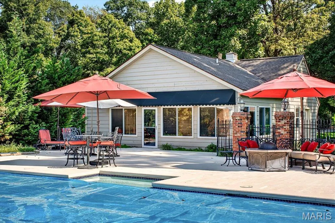
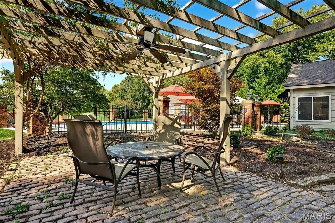
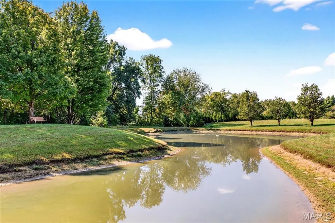
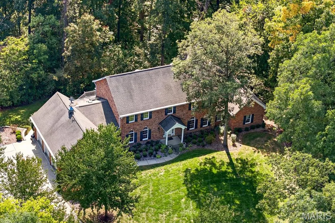
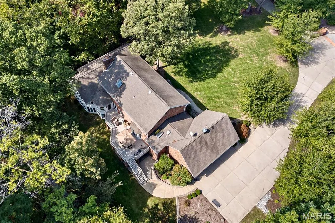
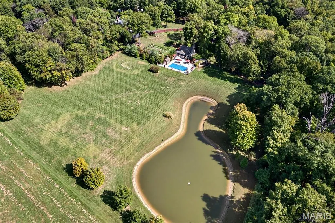
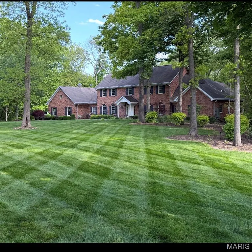
Nestled on over 12 private acres of rolling hills and lush greenery, this sprawling country estate offers the perfect blend of luxury, comfort, and tranquility. At its heart stands a majestic traditional full-brick home, with stately architecture that effortlessly combines classic charm and modern elegance. The expansive residence features multiple levels, including six bedrooms, two of which are primary suites, a gourmet kitchen, gorgeous family spaces, an indoor pool, a theatre room, and a walk-out lower level that opens to the beautifully landscaped grounds and a hot tub. The large windows allow for sweeping views of the property, flooding the interior with natural light. Outside, the estate is a true oasis. A sparkling in-ground pool, surrounded by stone patios and manicured gardens, provides a peaceful retreat. Just beyond the pool, a charming pool house offers a cozy space for relaxation or entertaining, with ample room for guests to enjoy the serene surroundings. A picturesque pond adds a touch of whimsy to the landscape, reflecting the beauty of the surrounding trees and rolling fields. The gentle sounds of nature provide a soothing atmosphere, perfect for moments of quiet reflection. An additional outbuilding, versatile in use, offers ample storage or space for hobbies, a workshop, or a potential studio. The entire property is enveloped in privacy, offering a peaceful escape from the hustle and bustle of everyday life, all within minutes of downtown O'Fallon. With its expansive grounds, luxurious amenities, and unparalleled serenity, this estate is a rare gem that promises an extraordinary lifestyle in a breathtaking natural setting.
| Elementary School | Middle School | High School |
|---|---|---|
| Ofallon Dist 90 Elementary School | Ofallon Dist 90 Middle School | OFallon High School |
| Price History | |
|---|---|
| 11/10/2025 | Listed $1,900,000 |
| 5/9/2026 | 8$1,750,000 |
General Features
| Sewer | Septic Tank |
|---|---|
| Heating | Forced Air,Geothermal,Heat Pump |
| Cooling | Ceiling Fan(s),Central Air |
| Utilities | Electricity Connected,Water Connected |
| Possession | Close Of Escrow |
| Roof | Architectural Shingle |
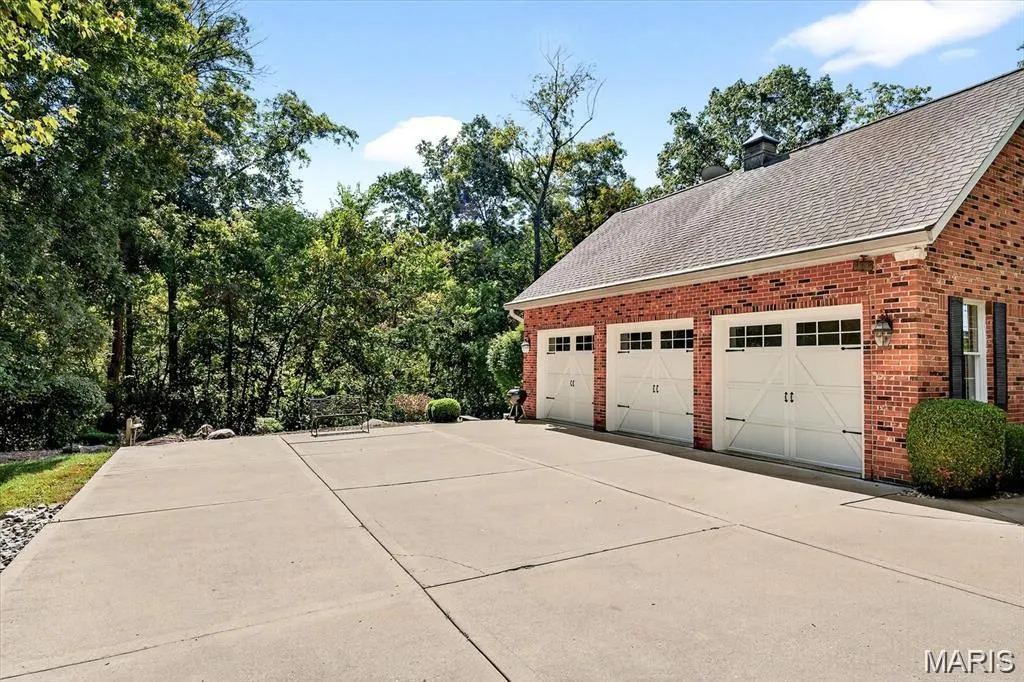
| Garage Spaces | 3 |
| Patio/Porch Features | Patio |
| Architectural Style | Traditional |
| Pool Features | In Ground |
| Security Features | Carbon Monoxide Detector(s),Security Gate,Security System,Smoke Detector(s) |
| Construction Materials | Brick |
| Year Built | 1990 |
| Electric | Ameren,Other |
| View | Forest,Garden,Panoramic,Pasture,Pond |
| Levels | Two |
| Property Subtype | Single Family Residence |
| Tax Year | 2024 |
| Waterfront Features | Pond |
| Accessibility | Accessible Bedroom,Accessible Central Living Area,Accessible Closets,Accessible Full Bath |
| County | St. Clair |
| New Construction | No |
| Property Type | Residential |
| HOA | No |
| Attached Garage | Yes |
| Subdivision Name | Cobblestone Hills |
| Garage Y/N | Yes |
| Building Features | Basement,Bathrooms,Hot Tub,Patio,Pool,Storage,Wi-Fi |
| Other Structures | Outbuilding,Outdoor Kitchen,Pergola,Pool House |
| Total Rooms | 23 |
| Full Baths | 6 |
| Status | Active |
| Directions | N. Lincoln Avenue to Bowler Road to Cobblestone Hills Road. |
| High School | OFallon |
| City | O'Fallon |
| Disclosures | No Other Known Restrictions,Seller Property Disclosure |
| Senior Community Y/N | No |
| High School District | O Fallon DIST 90 |
| Lot Size Square Feet | 529254 |
| Carport Y/N | No |
| Elementary School | OFALLON DIST 90 |
| Property Attached Y/N | No |
| Tax Annual Amount | 21426 |
| Home Warranty Y/N | Yes |
| Middle/Junior High School | OFALLON DIST 90 |
| Lease Considered Y/N | No |
| Standard Status | Active |
| Ownership Type | Private |
| Legal Description | OFALLON TWP SEC 7 PT NE IN A01671314 & 2732-1796 & 3024-420 EX PT ANNEXED TO OFALLON A02285466 |
Interior Features
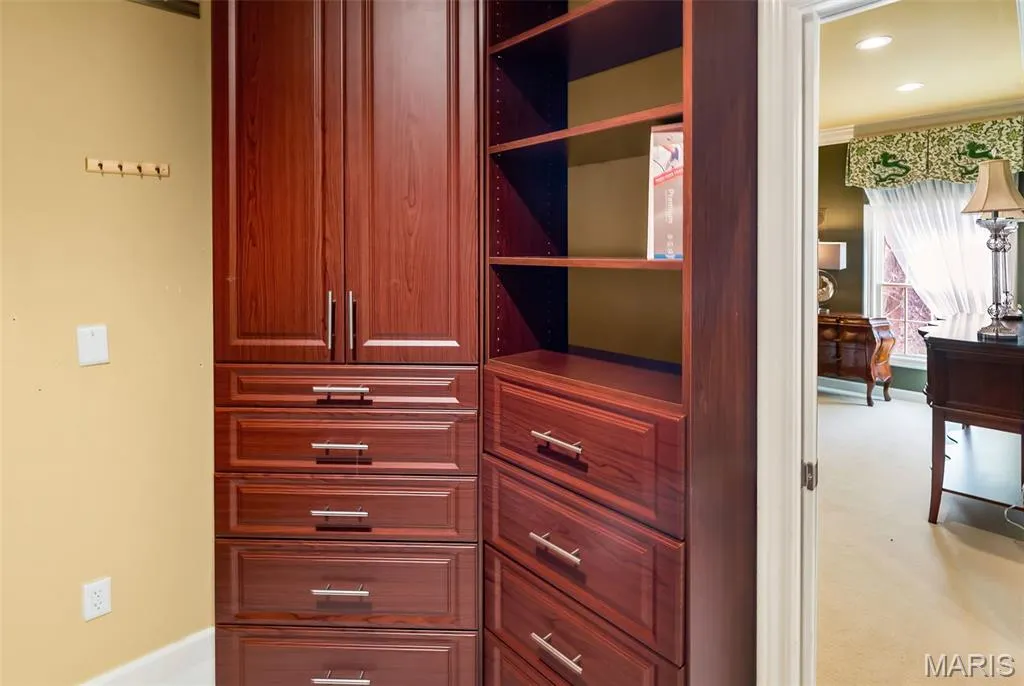
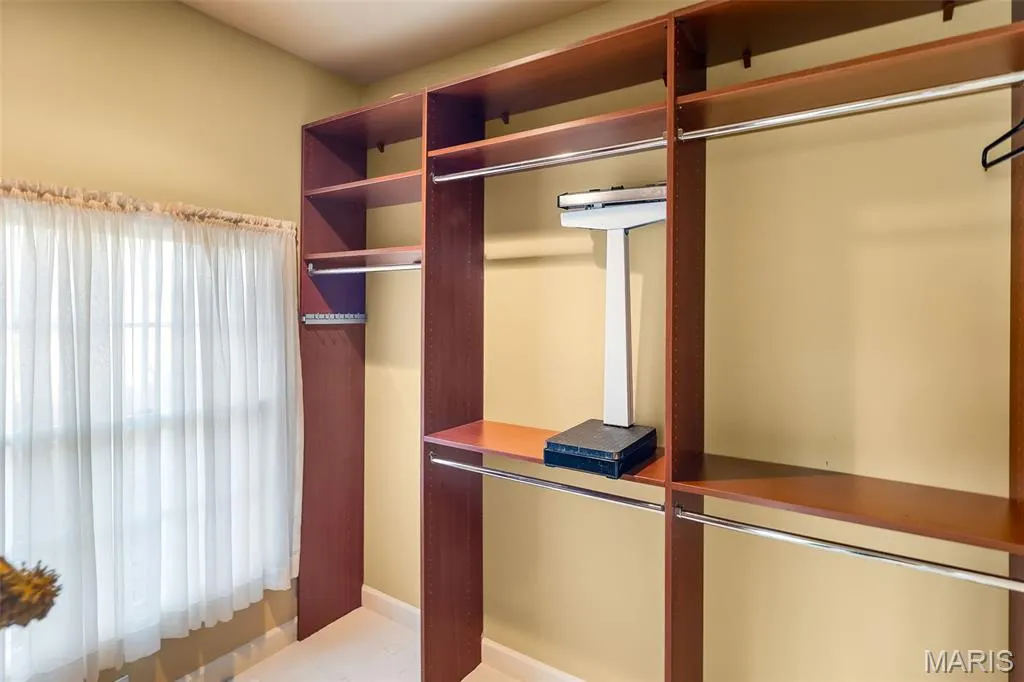
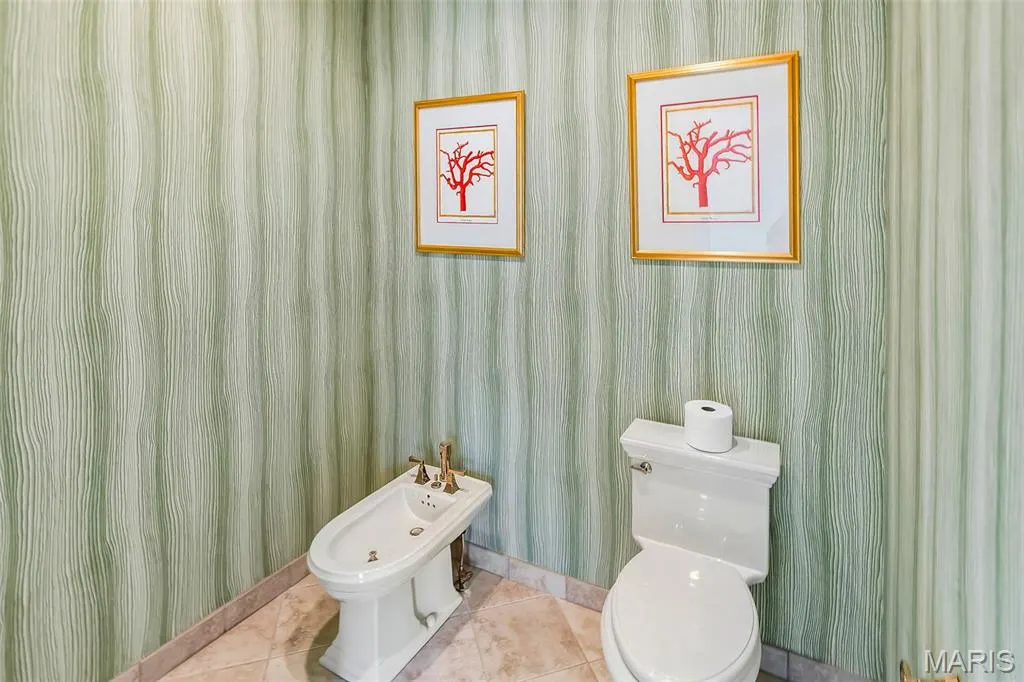
| Interior Amenities | Beamed Ceilings,Bidet,Bookcases,Built-in Features,Center Hall Floorplan,Crown Molding,Custom Cabinetry,Double Vanity,Eat-in Kitchen,Granite Counters,High Speed Internet,In-Law Floorplan,Kitchen Islan |
|---|---|
| Basement | 9 ft + Pour,Bathroom,Exterior Entry,Finished,Full,Storage Space,Walk-Out Access |
| Flooring | Combination,Hardwood |
| Total Fireplaces | 3 |
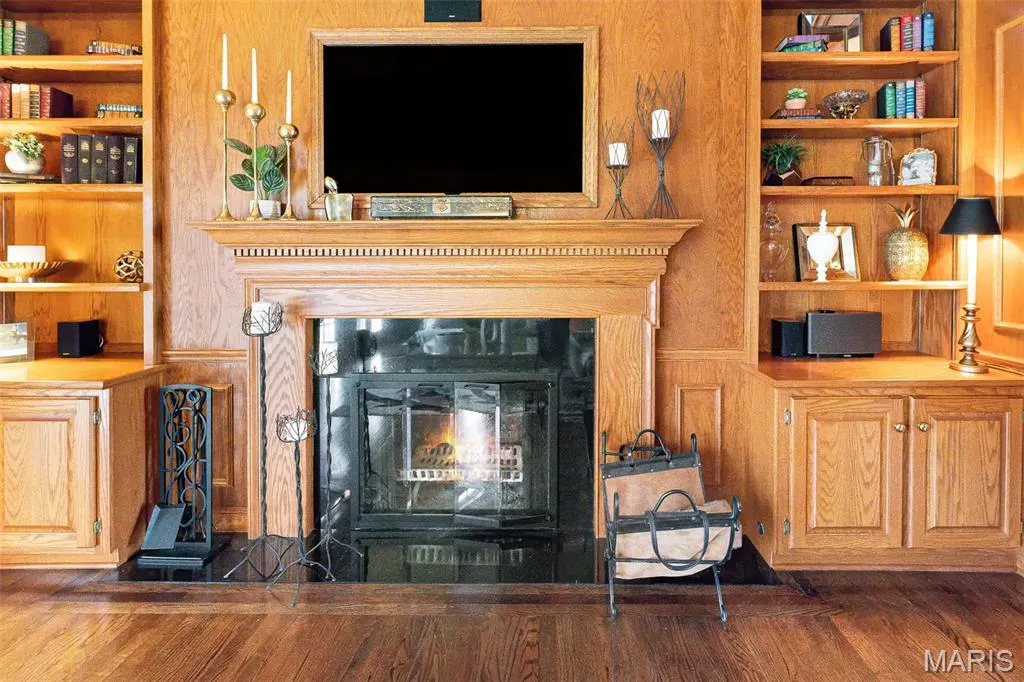
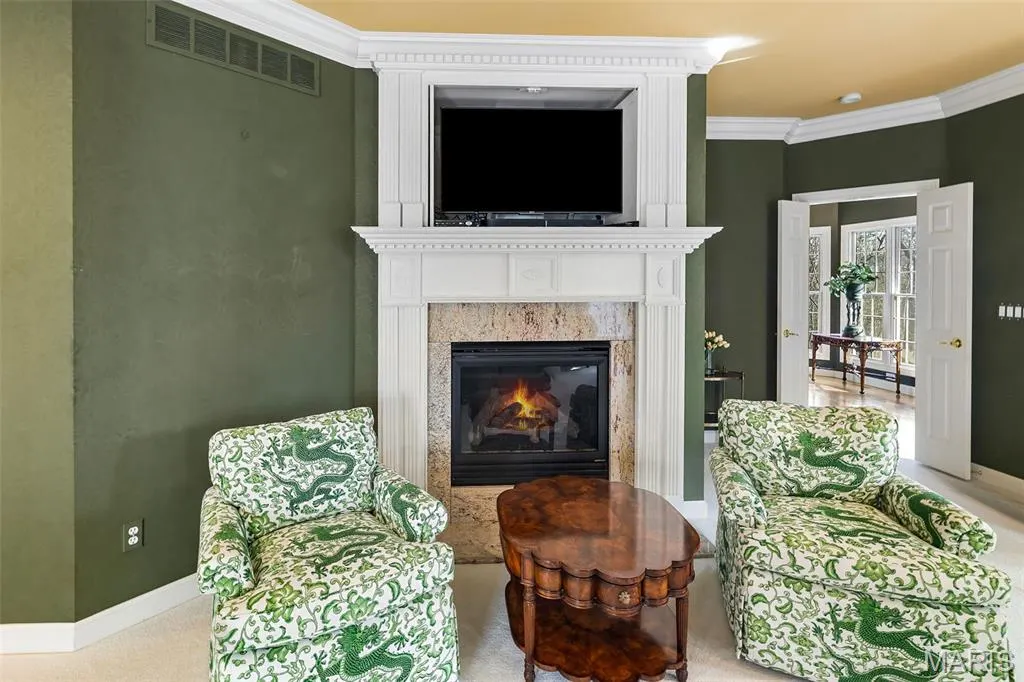
| Fireplace Features | Basement,Bedroom,Gas Log,Gas Starter,Great Room,Wood Burning |
| Basement (Y/N) | Yes |
| Window Features | Double Pane Windows |
| Fireplace Y/N | Yes |
| Above Grade Finished Area | 5397 |
| Half Baths | 2 |
| Total Bedrooms | 6 |
| Below Grade Finished Area | 3021 |
| Main Level Bedrooms | 1 |
| LivingAreaSource | Public Records |
| Below Grade Finished Area Source | Public Records |
| Above Grade Finished Area Source | Public Records |
| Total Baths | 8 |
Exterior Features
| Exterior Amenities | Balcony,Garden,Lighting,Misting System,Private Entrance,Private Yard,Storage |
|---|---|
| Fencing | Front Yard,Gate |
| Lot Features | Adjoins Open Ground,Adjoins Wooded Area,Front Yard,Gently Rolling,Landscaped,Many Trees,Pond on Lot,Private,Secluded,Sprinklers In Front,Sprinklers In Rear |
| Water Source | Public |
| Foundation Details | Concrete Perimeter |
| Lot Dimensions | IRREGULAR |
| Lot Size Acres | 12.15 |
| Lot Size Source | Public Records |
| Waterfront Y/N | Yes |
| Door Features | French Door(s),Pocket Door(s),Storm Door(s) |
Amenities
- Foreclosure
- Views
- Short Sale
- New Construction
- Adult 55+
- Lease To Own
- No HOA Fees
- Furnished
- Primary On Main
- Air Conditioning
- Seller Finance
- Green
- Fixer Upper
- Horse
- Golf
- Fireplace
- Deck
- Garage
- Basement
- Pool
Property vs Single Family Average in 62269
Price
Taxes
Year Built
Visits
 These Properties are provided courtesy of Broker Reciprocity/IDX Lake Of The Ozarks Board of REALTORS® and Bagnell Dam Association of REALTORS® MLS, Inc. Multiple Listing Service. This information is copyrighted by The Lake Of The Ozarks Board of REALTORS® and The Bagnell Dam Association of REALTORS® MLS, Inc. Multiple Listing Service. Information is being provided for consumers' personal, non-commercial use and may not be used for any purpose other than to identify prospective properties
 Listings displaying the MARIS logo are courtesy of the participants of Mid America Regional Information Systems Internet Data Exchange. IDX information is provided exclusively for consumers' personal, non-commercial use and may not be used for any purpose other than to identify prospective properties consumers may be interested in purchasing.
Information is deemed reliable but is not guaranteed.
Listings displaying the MARIS logo are courtesy of the participants of Mid America Regional Information Systems Internet Data Exchange. IDX information is provided exclusively for consumers' personal, non-commercial use and may not be used for any purpose other than to identify prospective properties consumers may be interested in purchasing.
Information is deemed reliable but is not guaranteed.
 The information displayed on this page is confidential, proprietary, and copyrighted information of Heartland Multiple Listing Service, Inc. (
 The data relating to real estate for sale on this web page comes in part from the Internet Data Exchange (IDX) of the Southern Missouri Regional MLS, LLC, Inc. Real estate listings held by Brokerage firms other than Missouri are marked with the IDX logo and detailed information about them includes the name of the listing Brokers. The information being provided is for consumers personal, noncommercial use and may not be used for any purpose other than to identify prospective properties consumers may
 The territorial jurisdiction of the Jefferson City Area Board of REALTORS®, Inc. includes Cole, Callaway, Moniteau, and Osage Counties. This representation is based in whole or part on data supplied by the Multiple Listing Service of the Jefferson City Area Board of REALTORS®, Inc. Neither the Board nor its MLS guarantees or is any way responsible for its accuracy. Data maintained by the Board or its MLS may not reflect all real estate activity in the market.

