
Waterfront - Golf Course
Address
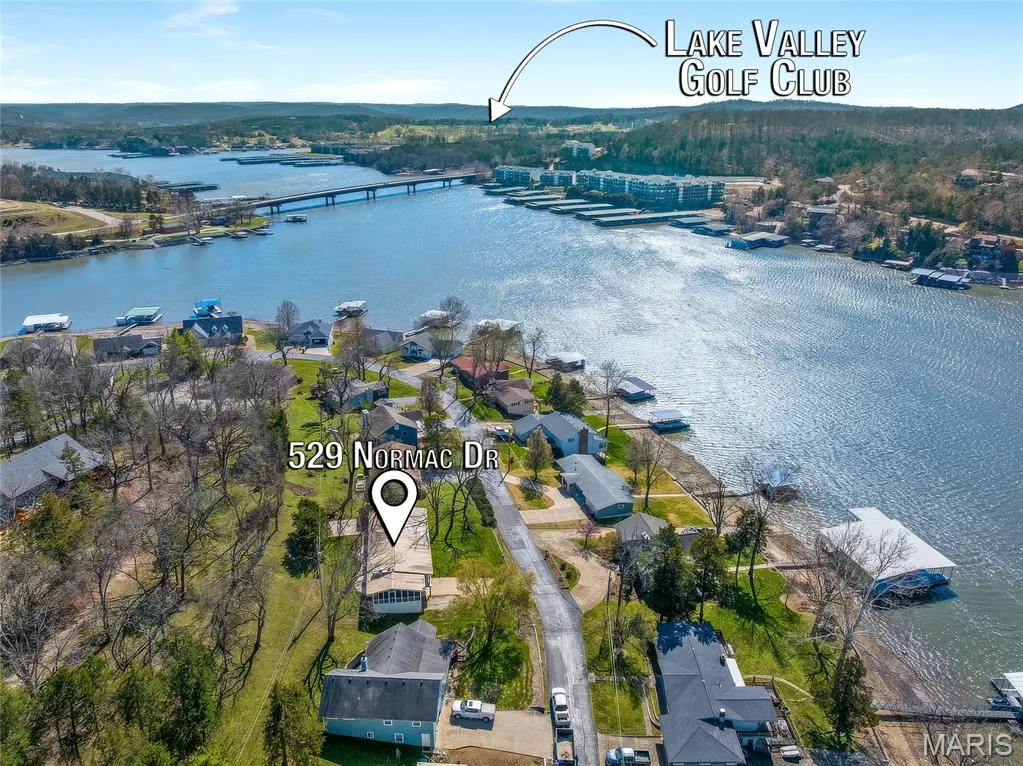
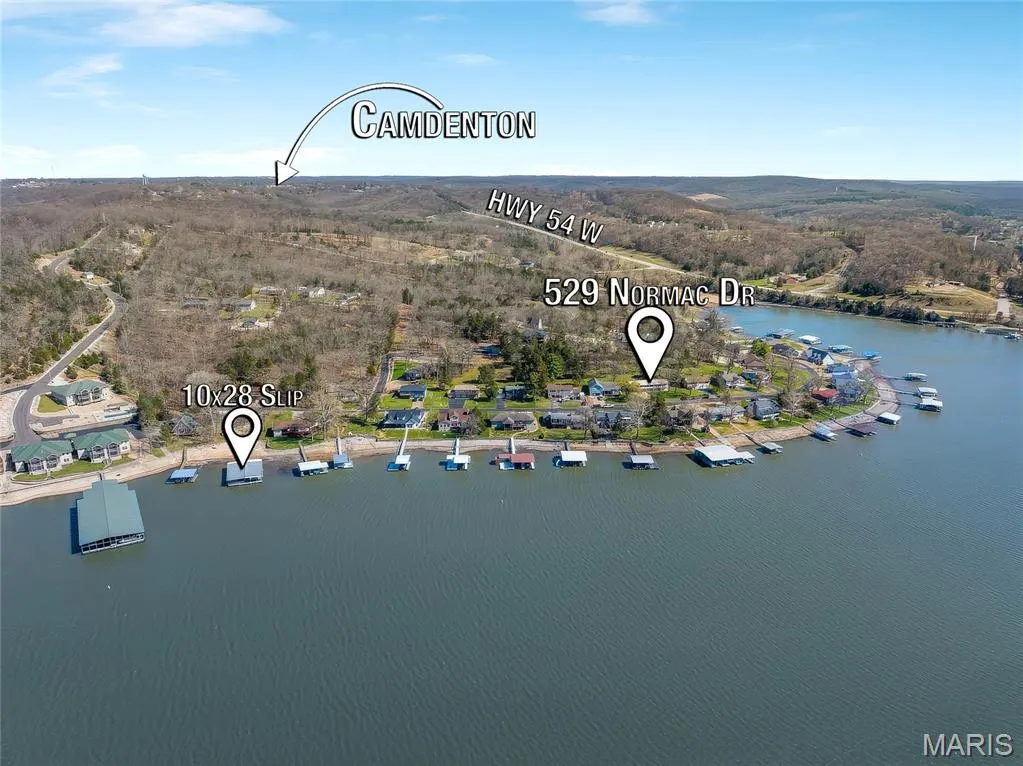
529 Normac Drive, Camdenton, MO
Price
$ 445,000
Property Attributes
- MLS#26016962
- TypeSingle Family
- Listing Status Active
- CountyCAMDEN
- CityCamdenton
- AreaCamdenton
- NeighborhoodNormac Estates
- Zip65020
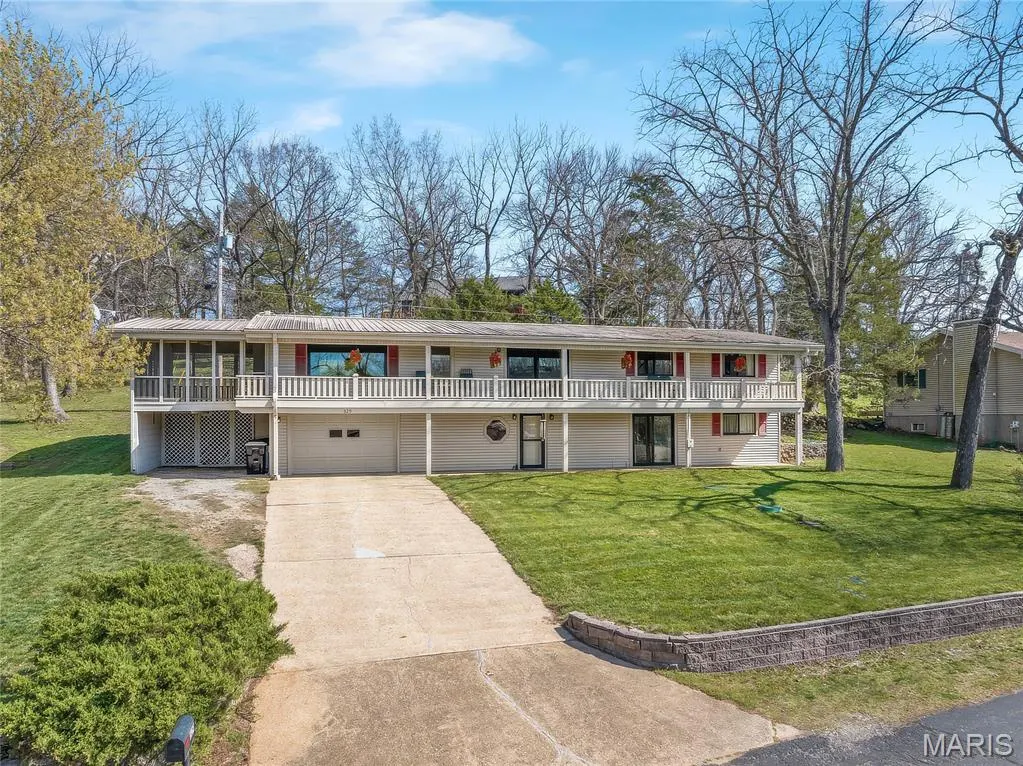
- StyleContemporary,Craftsman
- Year Built1979
- Taxes$ 1174
- Price$ 445,000
- Bedrooms4
- Full Bathrooms3
- Half Bathrooms0
- Sqr Footage3072
- Lot Size0.231 Acres
Data Source:
Mid America Regional Information Systems (MARIS)
Property Description
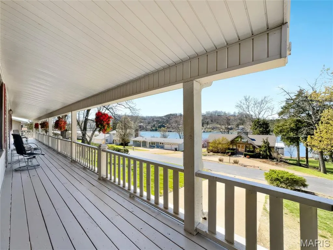
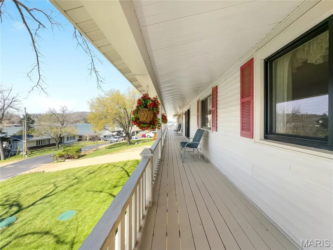
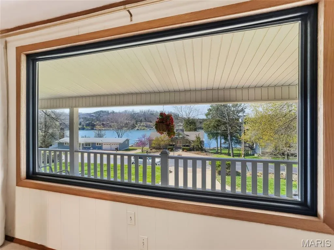
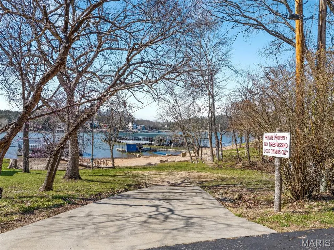
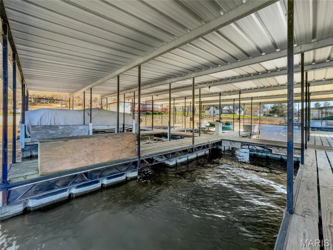
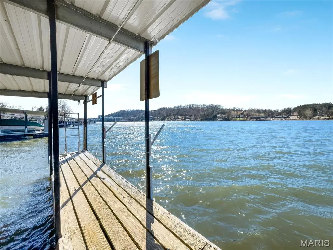
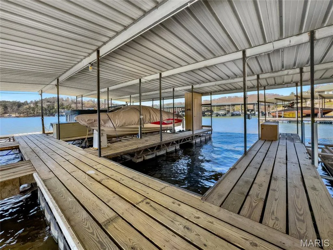
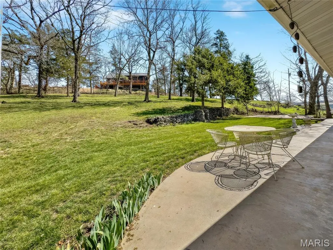
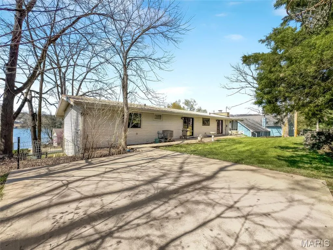
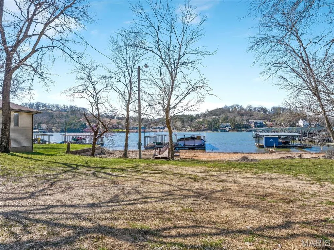
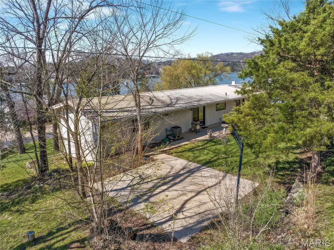
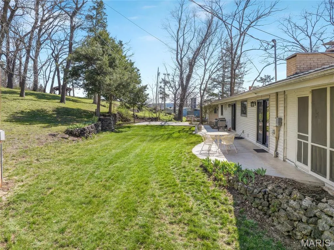
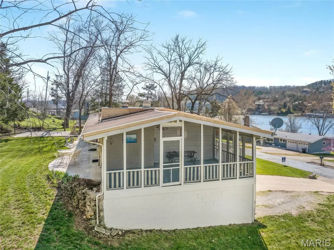
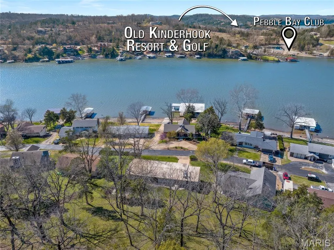
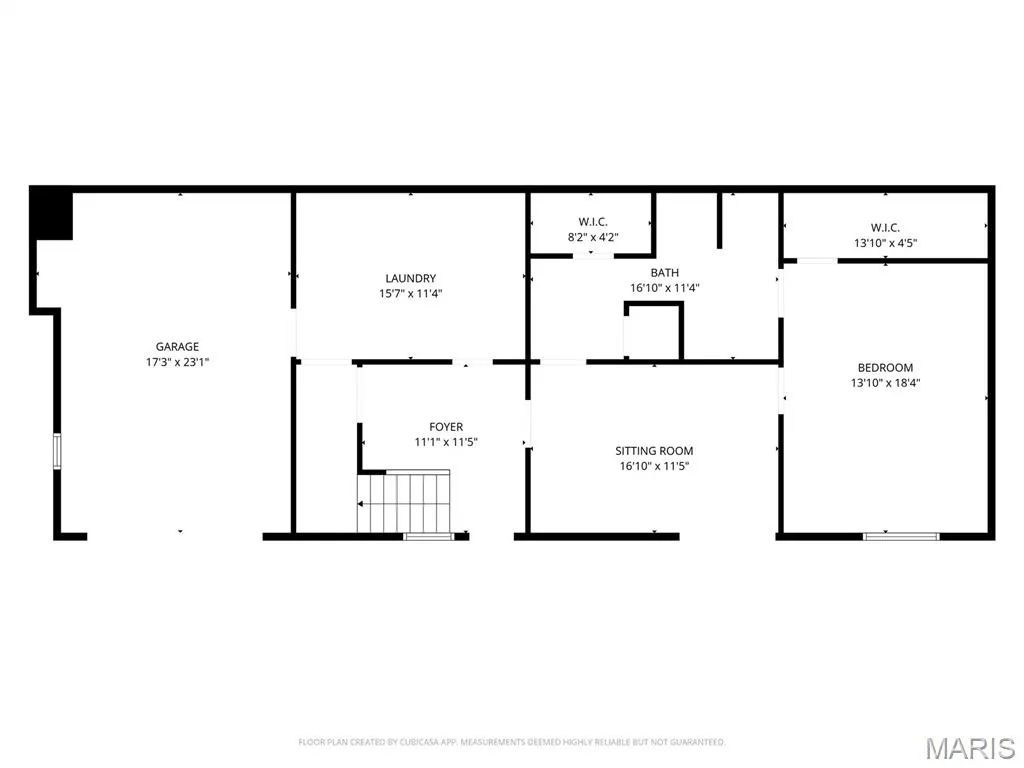
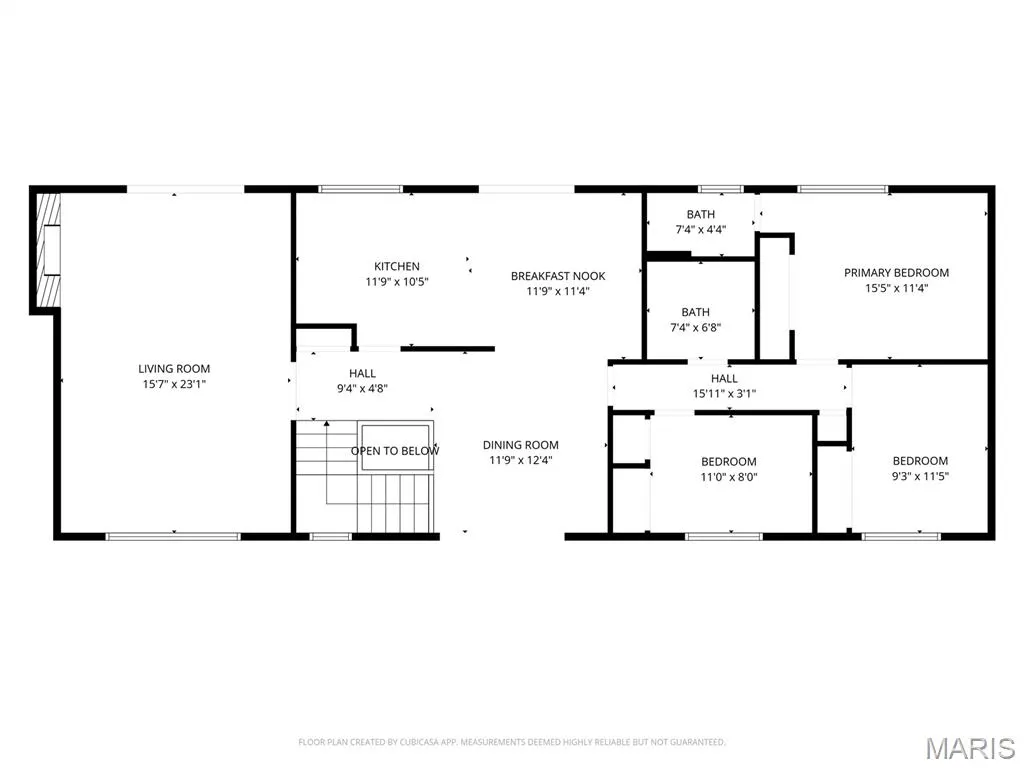
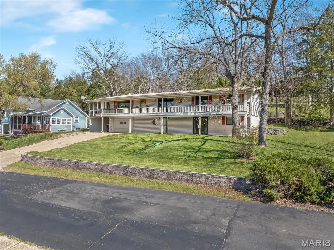
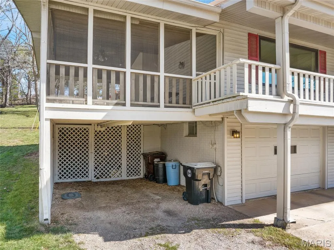
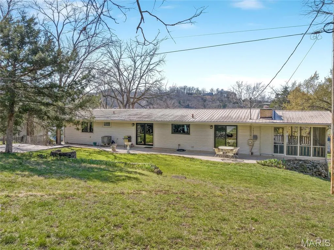
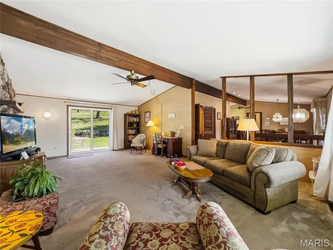
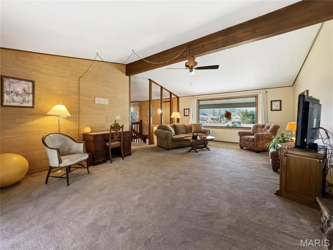
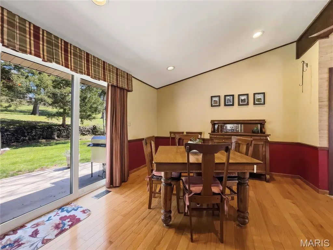
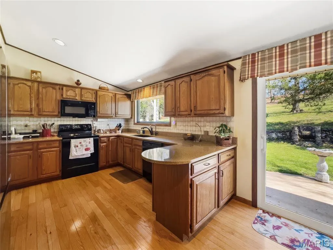
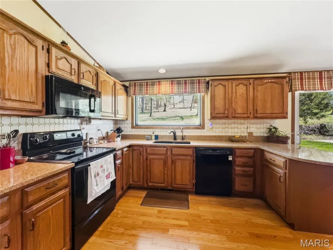
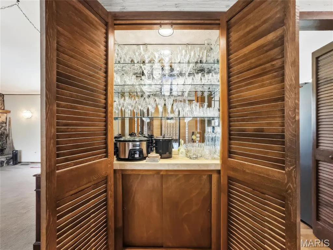
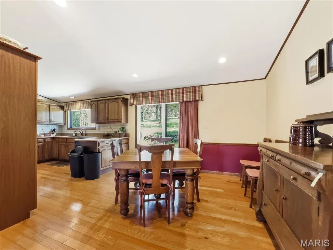
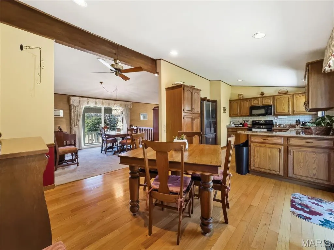
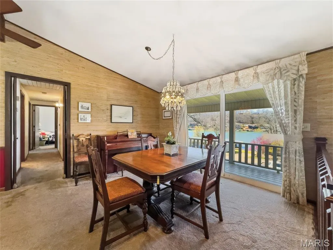
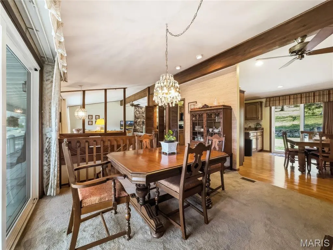
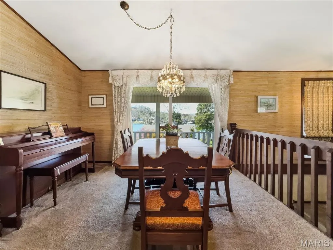
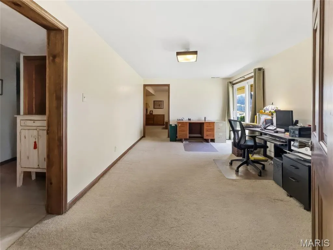
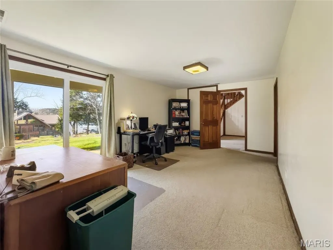
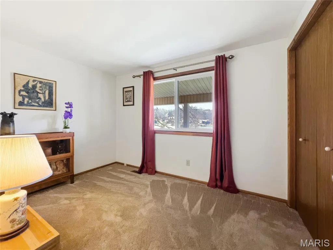
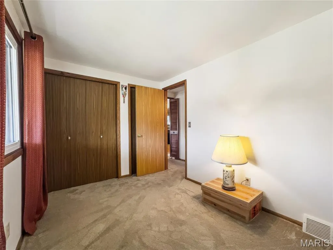
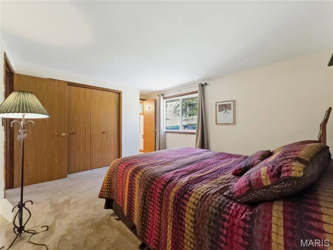
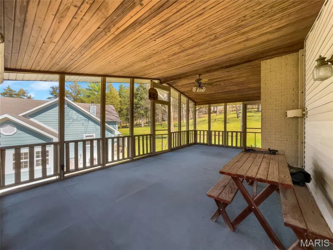
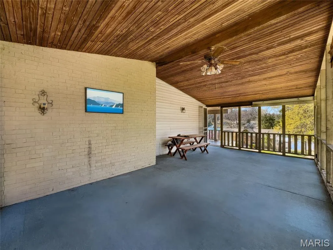
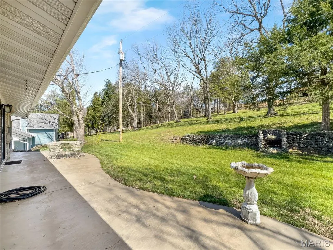
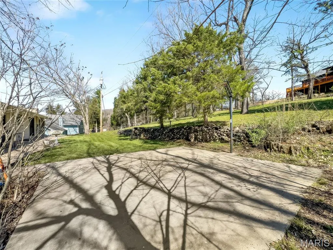
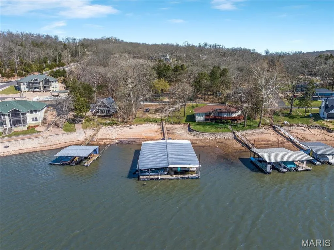
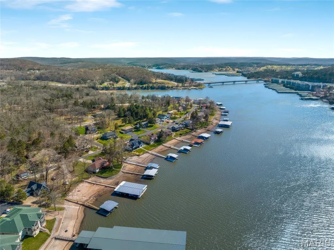
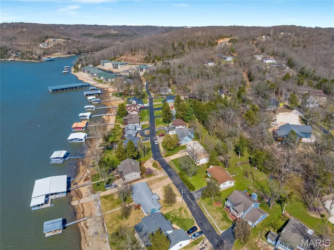
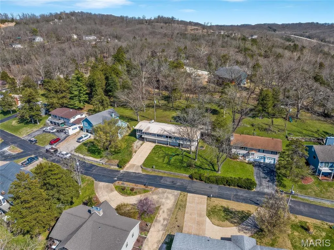
Phenomenal view of the lake from this 4-bedroom 3-bath home in desirable Normac Estates just off Hwy 54 in Camdenton, MO. Just across the bridge are two of the lake's premier golf courses and several restaurants. This well-cared-for home has a new roof, HVAC system, windows, and sliding doors. Covered front porch and a screened-in porch so you can comfortably sit and look out over the lake to watch the activity or just to watch the sunset. A 10x28 dock slip in the community dock, just a block or so away, is included. Black-topped roads throughout the subdivision. This is a truly must-see home. Call to set up your private showing before this one gets away. Interior pictures coming soon.
| Elementary School | Middle School | High School |
|---|---|---|
| Dogwood Elem. | Camdenton Middle | Camdenton High |
| Price History | |
|---|---|
| 3/24/2026 | Listed $450,000 |
| 4/25/2026 | 2$445,000 |
General Features
| Sewer | Lift System,Public Sewer |
|---|---|
| Heating | Heat Pump |
| Cooling | Central Air,Heat Pump |
| Utilities | Cable Connected,Electricity Connected,Natural Gas Available,Phone Connected,Sewer Connected |
| Possession | Close Of Escrow |
| Roof | Metal |
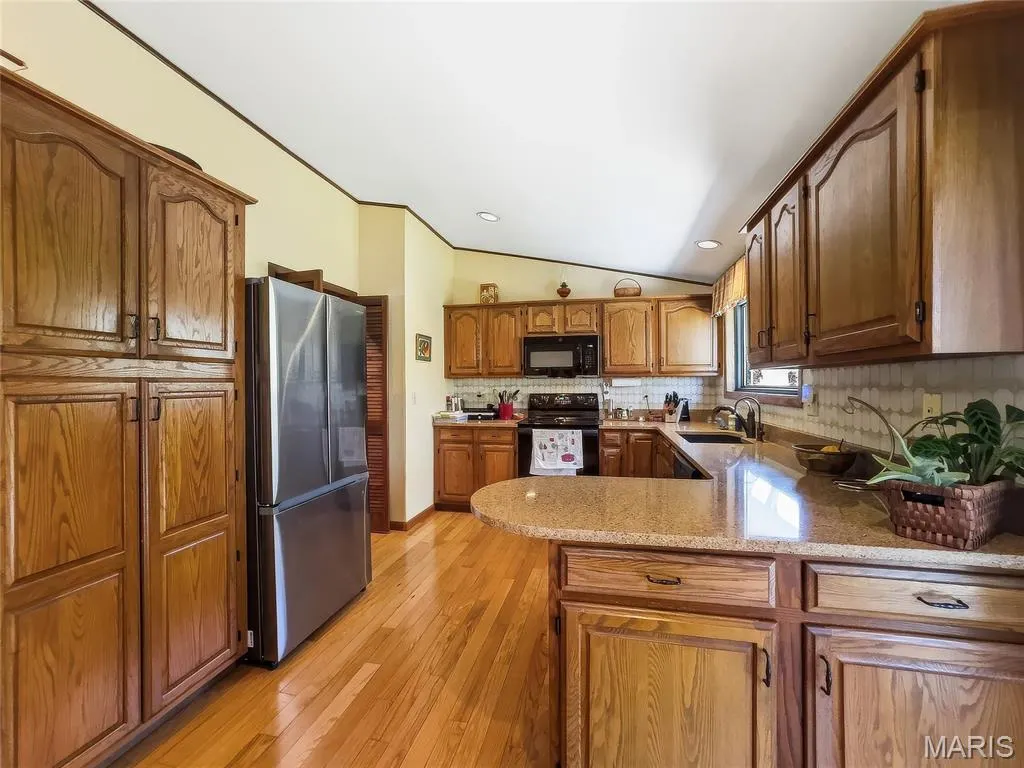
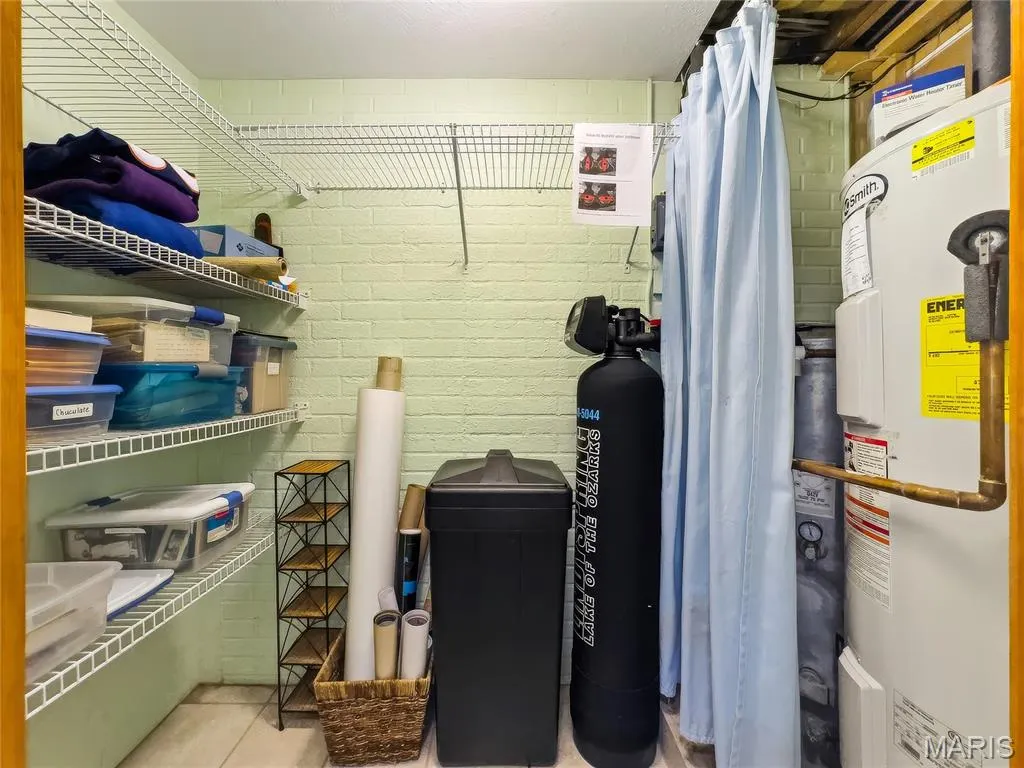
| Appliances | Dishwasher,Disposal,Microwave,Free-Standing Electric Oven,Refrigerator,Water Heater,Water Purifier,Water Softener |
| HOA Fee | 800 |
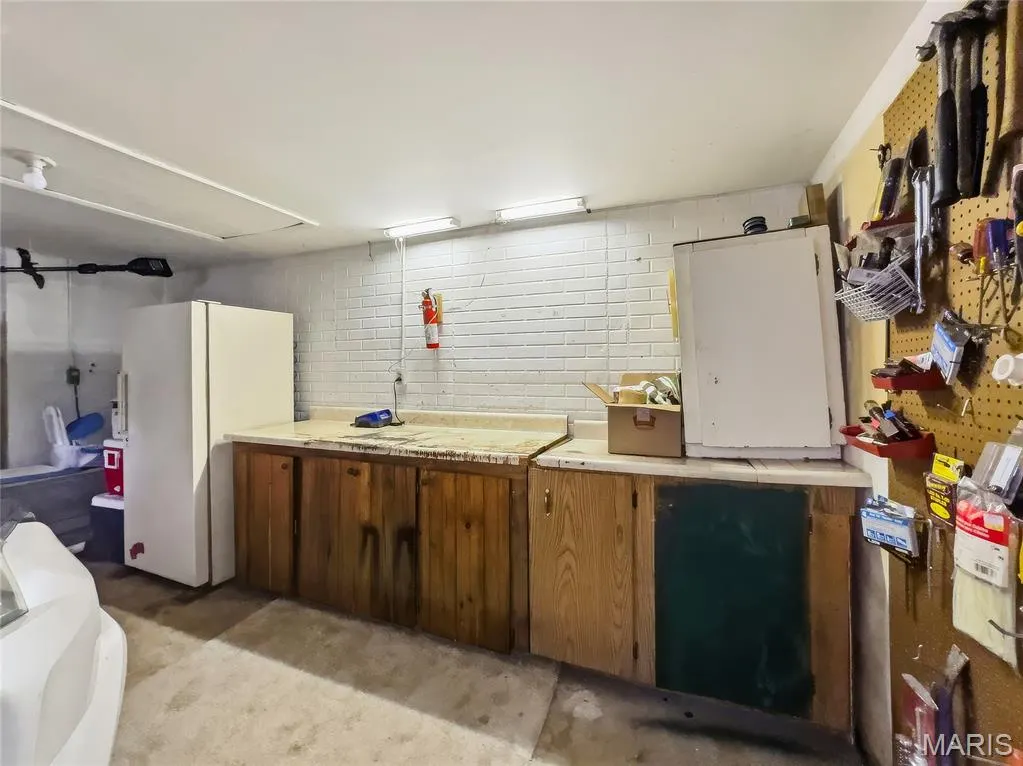
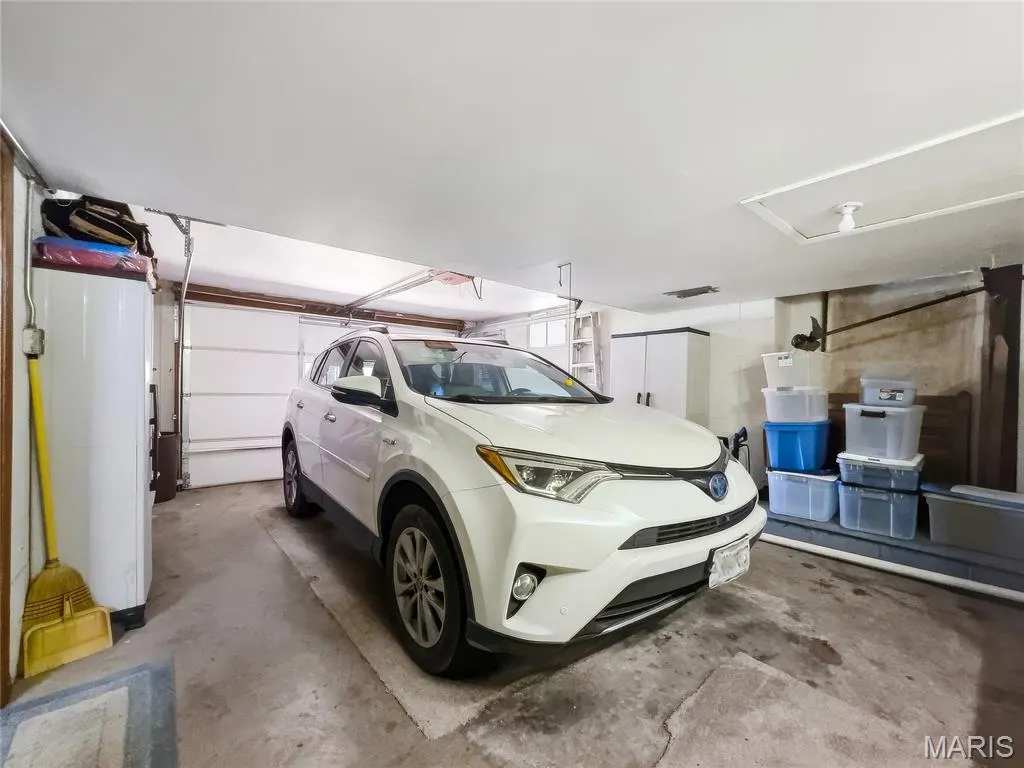
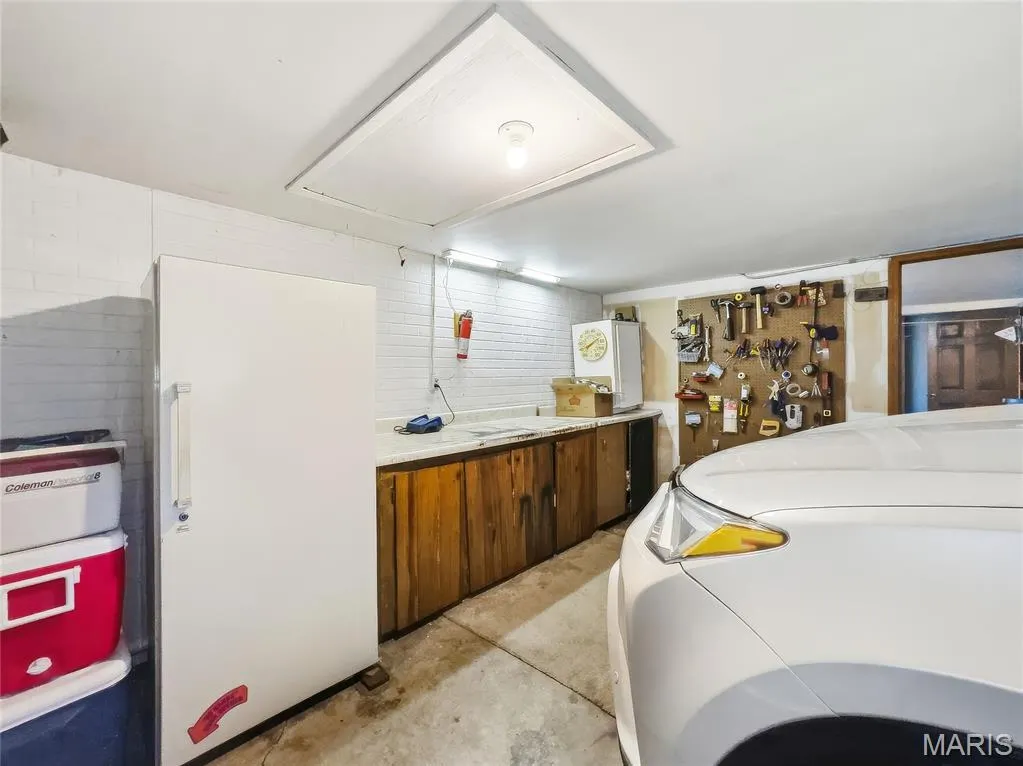
| Garage Spaces | 1 |
| Association Fee Includes | Maintenance Parking/Roads,Common Area Maintenance,Other |
| Patio/Porch Features | Covered,Deck,Front Porch,Patio,Porch,Screened,Side Porch,Wrap Around |
| Architectural Style | Contemporary,Craftsman |
| Pool Features | None |
| Construction Materials | Frame,Lap Siding |
| Year Built | 1979 |
| Electric | 220 Volts |
| View | Lake |
| Township | Camdenton |
| Levels | One |
| Property Subtype | Single Family Residence |
| Tax Year | 2025 |
| Waterfront Features | Beach Access,Lake,Lake Privileges,Seawall |
| Community Features | Fishing,Lake |
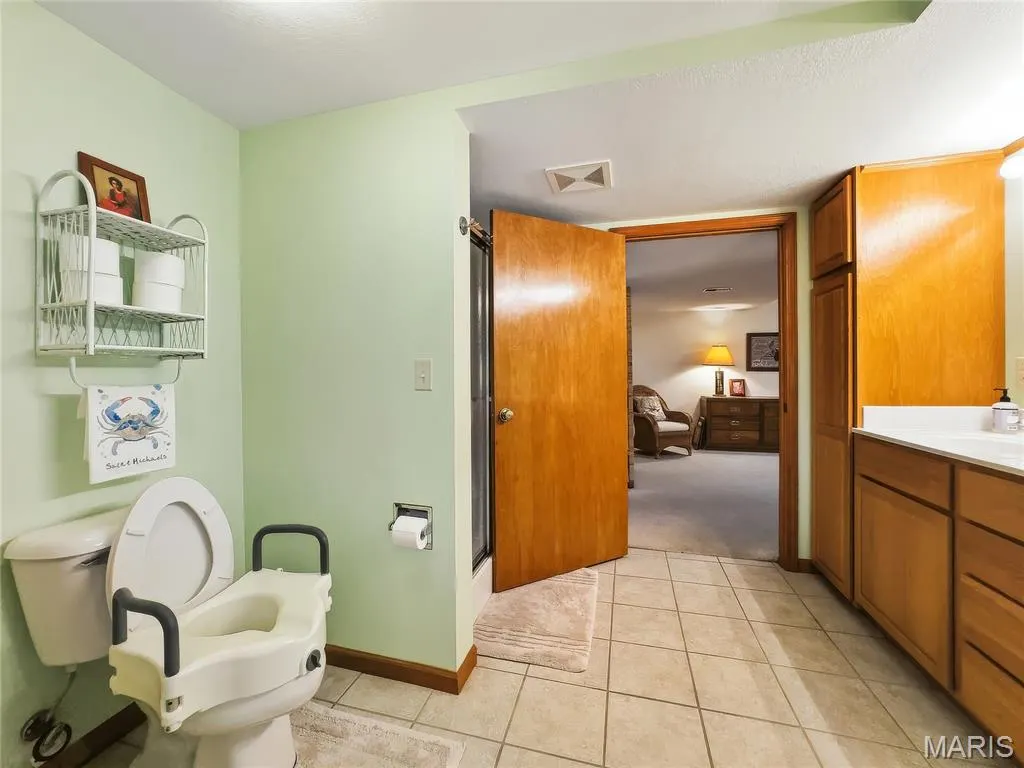
| Accessibility | Accessible Entrance |
| Assoc Fee Paid Per | Annually |
| County | Camden |
| New Construction | No |
| Property Type | Residential |
| Association Amenities | Beach Access,Boat Dock,Boat Slip,Common Ground,Lake,Parking |
| HOA | Yes |
| Energy Efficient | HVAC,Roof |
| Subdivision Name | Normac Estates |
| Garage Y/N | Yes |
| Building Features | Basement,Fiber Optic,Patio,Storage,Wi-Fi |
| Other Structures | None |
| Total Rooms | 11 |
| Full Baths | 3 |
| Status | Active |
| Directions | Hwy 54 west of Camdenton,right onto Ball Park rd.,.2 to Normac and then follow signs to house. |
| High School | Camdenton High |
| City | Camdenton |
| Body of Water | Lake of the Ozarks |
| Disclosures | Seller Property Disclosure |
| Senior Community Y/N | No |
| High School District | Camdenton R-III |
| MLS Area | 836 - Camdenton |
| Lot Size Square Feet | 10062.36 |
| Carport Spaces | 1 |
| Carport Y/N | Yes |
| Elementary School | Dogwood Elem. |
| Tax Annual Amount | 1174 |
| Home Warranty Y/N | No |
| Middle/Junior High School | Camdenton Middle |
| Property Condition | Updated/Remodeled |
| Lease Considered Y/N | No |
| Structure Type | House |
| Standard Status | Active |
| Legal Description | Block 2 Lot 9 Normac Estates,Lot 111 Normac Estates 1st Addt. |
Interior Features
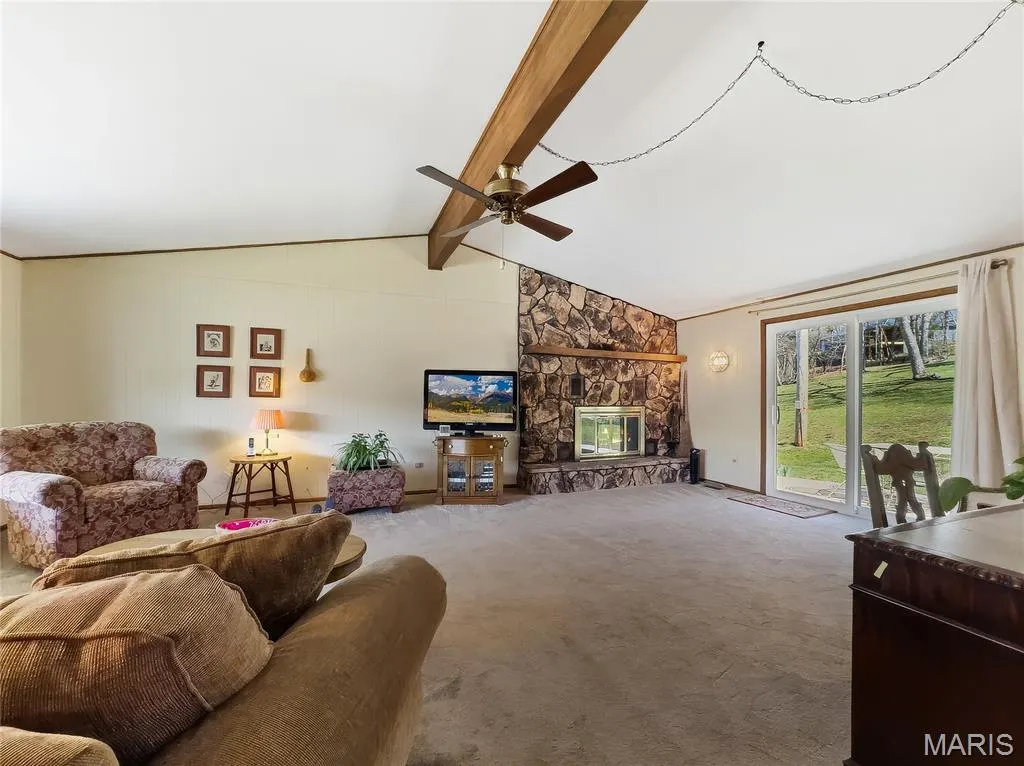
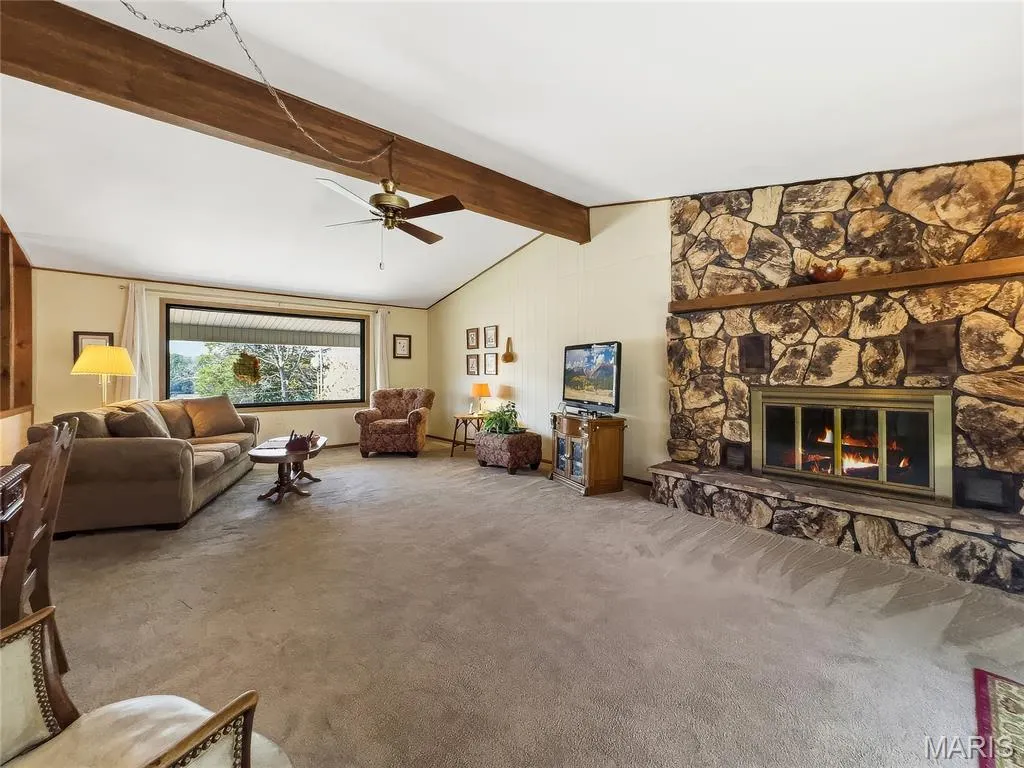
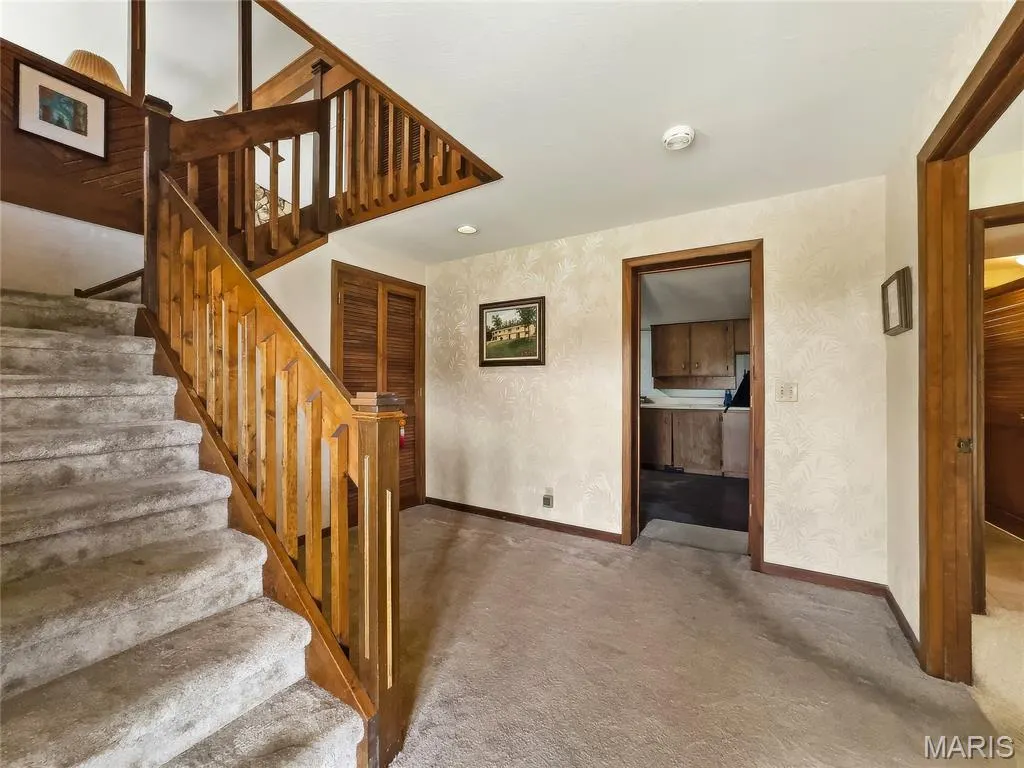
| Interior Amenities | Breakfast Bar,Cathedral Ceiling(s),Center Hall Floorplan,Kitchen/Dining Room Combo,Pantry,Separate Dining |
|---|---|
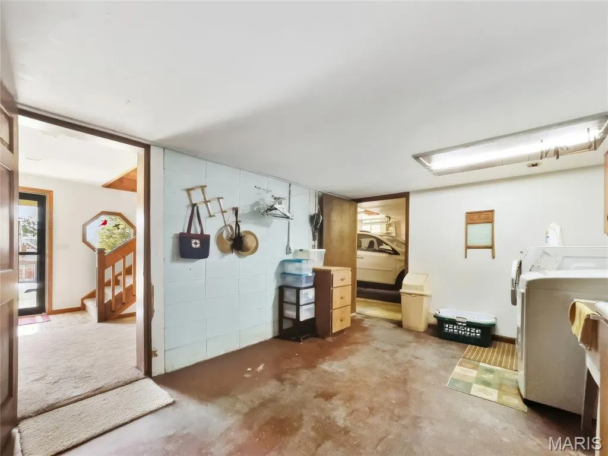
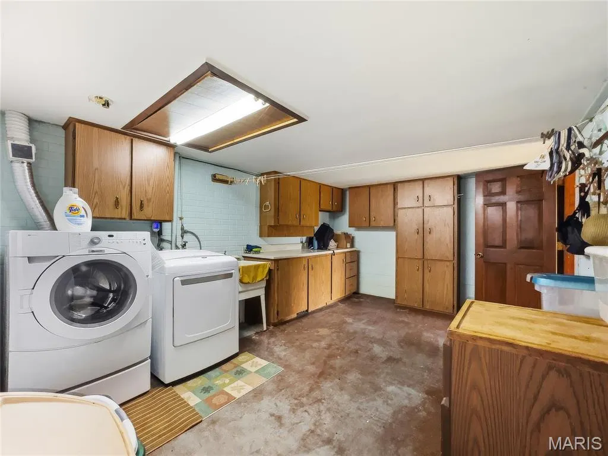
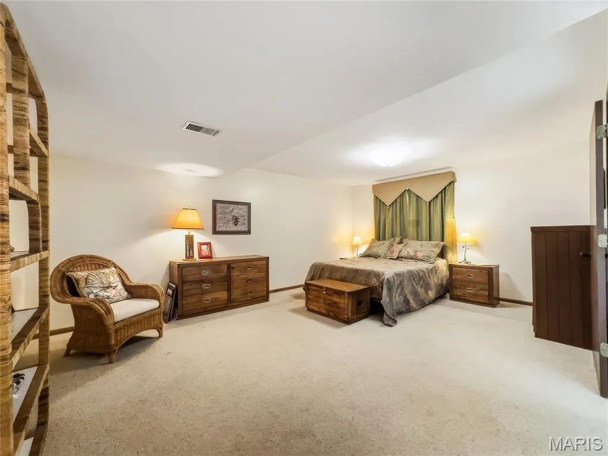
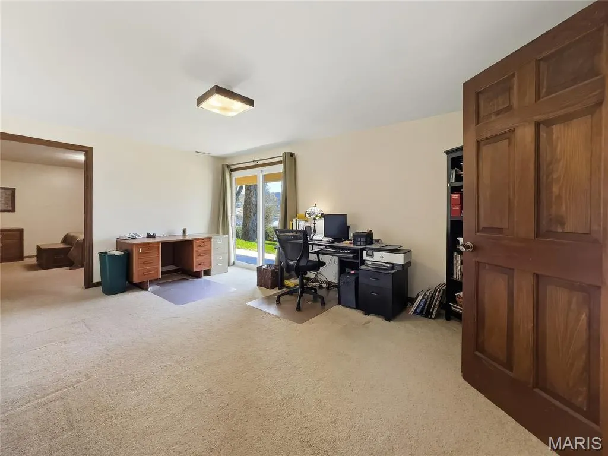
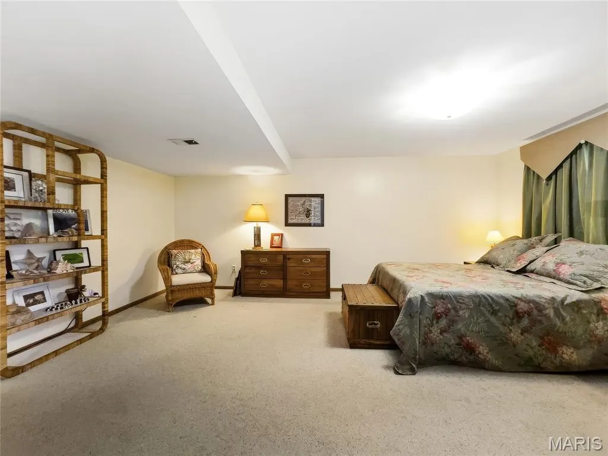
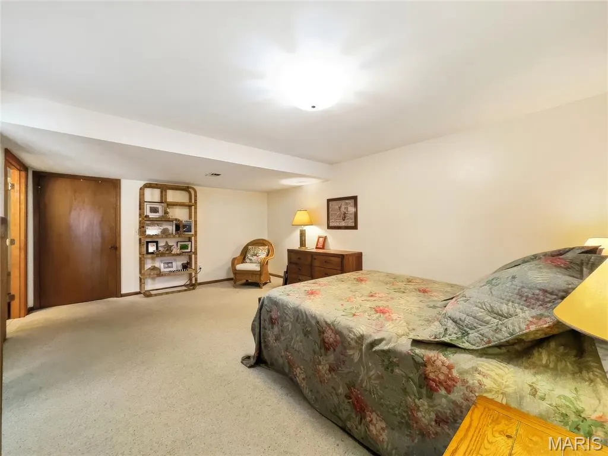
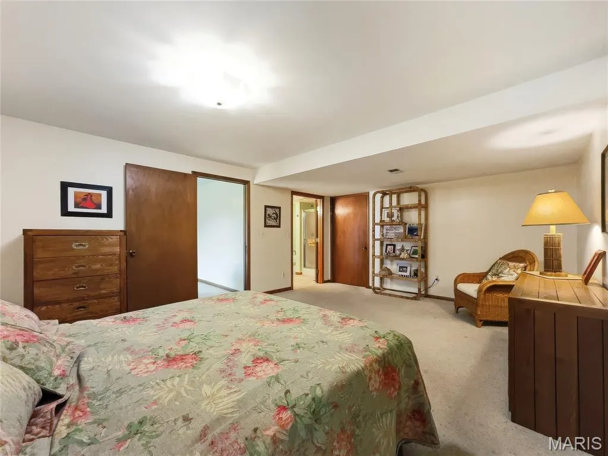
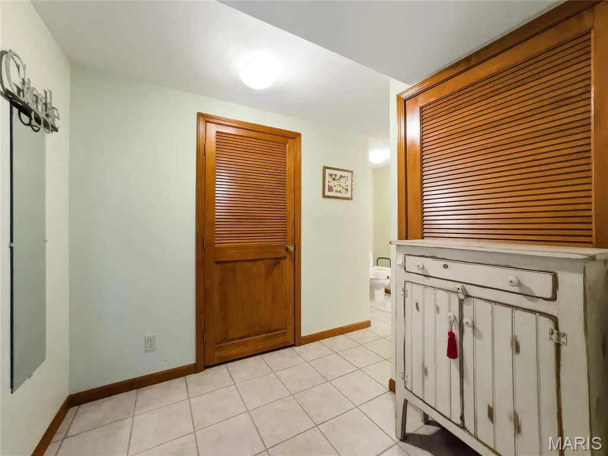
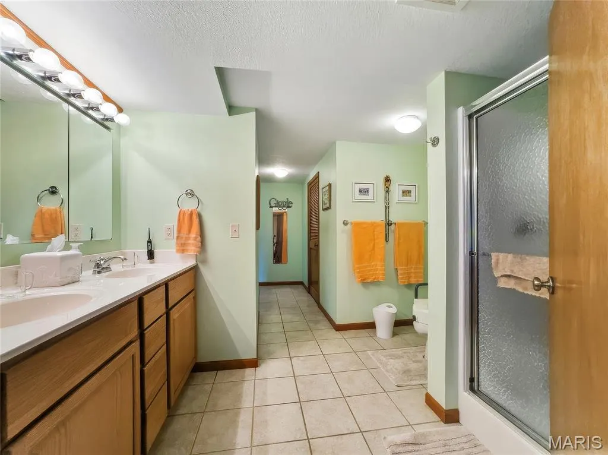
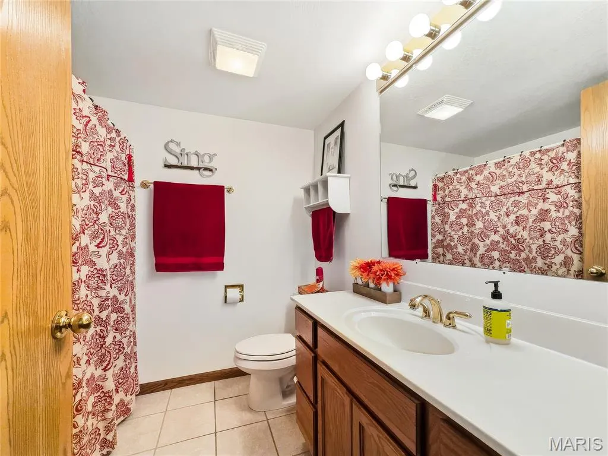
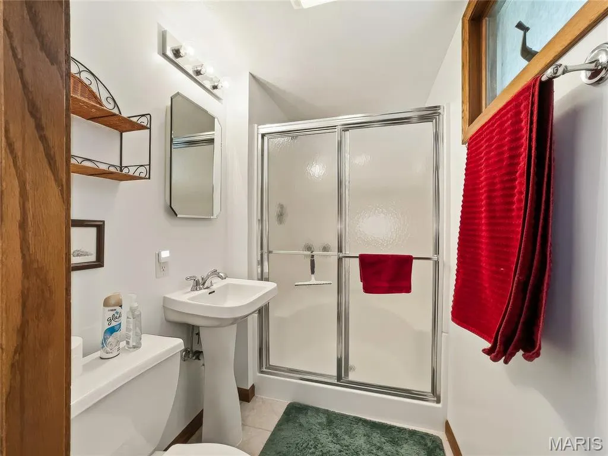
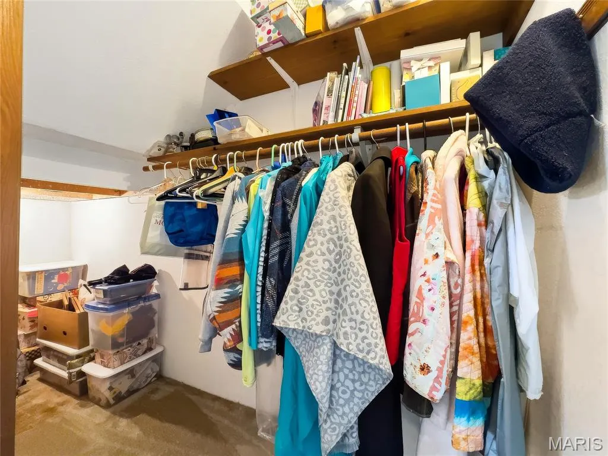
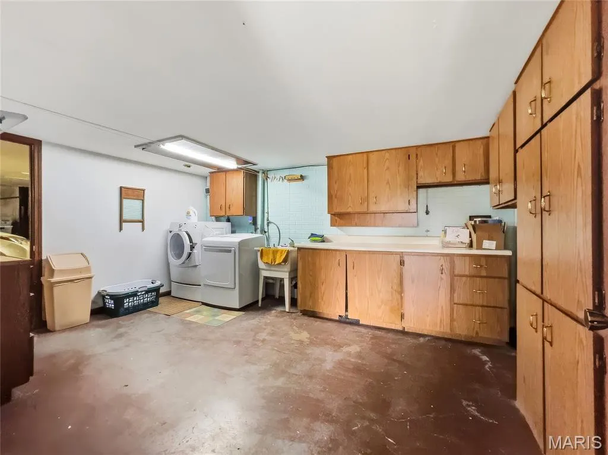
| Basement | 8 ft + Pour,Bathroom,Partially Finished,Full,Sleeping Area,Storage Space |
| Total Fireplaces | 1 |
| Fireplace Features | Blower Fan,Glass Doors,Living Room,Wood Burning |
| Basement (Y/N) | Yes |
| Window Features | Double Pane Windows,Drapes,Insulated Windows,Screens,Window Treatments |
| Fireplace Y/N | Yes |
| Above Grade Finished Area | 1536 |
| Laundry Features | Lower Level |
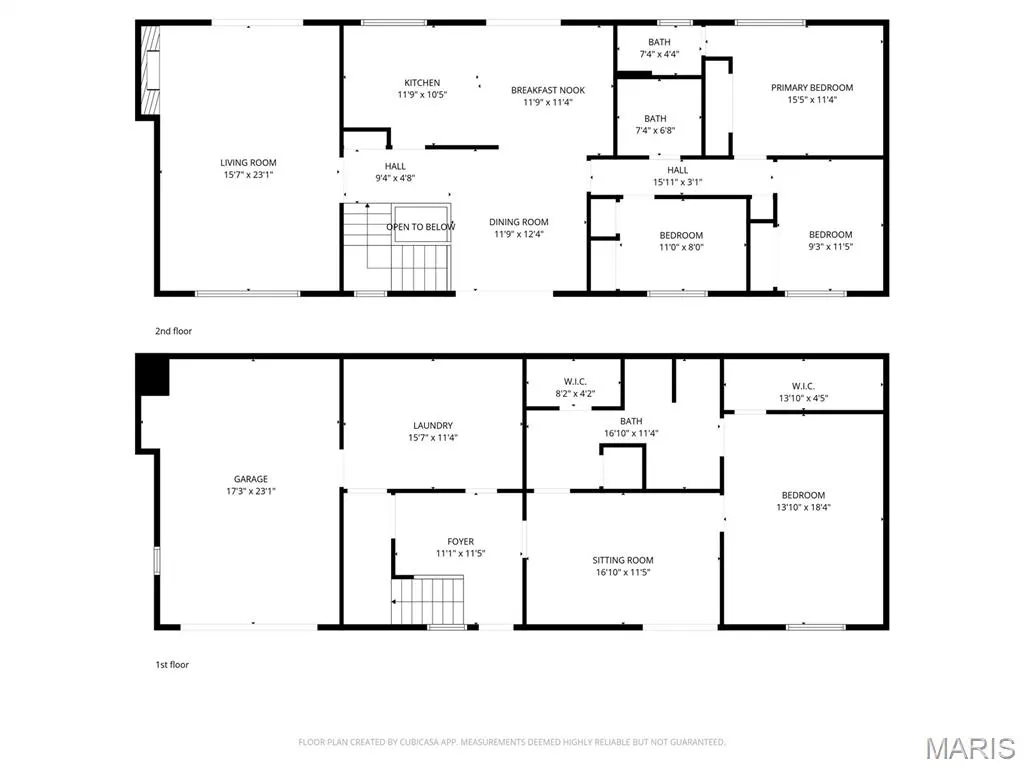
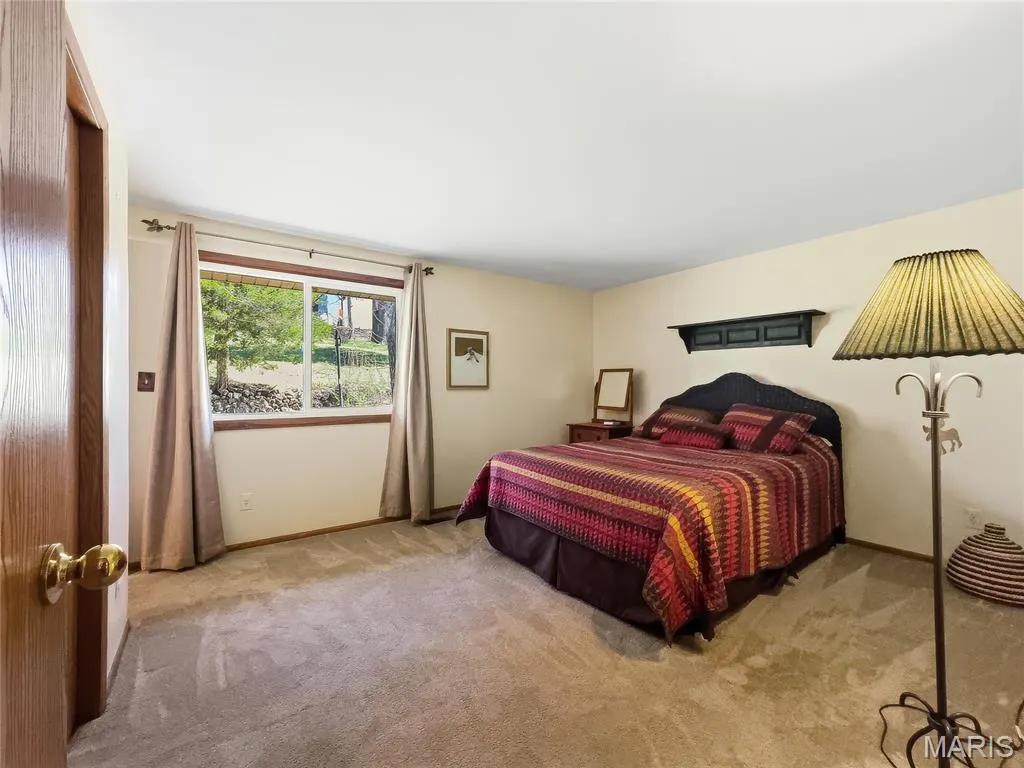
| Total Bedrooms | 4 |
| Below Grade Finished Area | 1200 |
| Main Level Bedrooms | 3 |
| LivingAreaSource | Assessor |
| Below Grade Finished Area Source | Assessor |
| Above Grade Finished Area Source | Assessor |
| Total Baths | 3 |
Exterior Features
| Fencing | None |
|---|---|
| Parking Features | Additional Parking,Attached Carport,Concrete,Garage,Garage Door Opener |
| Lot Features | Back Yard,Front Yard,Gentle Sloping |
| Water Source | Well |
| Total Parking | 2 |
| Lot Dimensions | 100x100x100x100 |
| Lot Size Acres | 0.231 |
| Road Surface Type | Asphalt |
| Waterfront Y/N | Yes |
| Road Frontage Type | Private Road |
Amenities
- Foreclosure
- Views
- Short Sale
- New Construction
- Adult 55+
- Lease To Own
- No HOA Fees
- Furnished
- Primary On Main
- Air Conditioning
- Seller Finance
- Green
- Fixer Upper
- Horse
- Golf
- Fireplace
- Deck
- Garage
- Basement
- Pool
Property vs Single Family Average in 65020
Price
Taxes
Year Built
Visits
 These Properties are provided courtesy of Broker Reciprocity/IDX Lake Of The Ozarks Board of REALTORS® and Bagnell Dam Association of REALTORS® MLS, Inc. Multiple Listing Service. This information is copyrighted by The Lake Of The Ozarks Board of REALTORS® and The Bagnell Dam Association of REALTORS® MLS, Inc. Multiple Listing Service. Information is being provided for consumers' personal, non-commercial use and may not be used for any purpose other than to identify prospective properties
 Listings displaying the MARIS logo are courtesy of the participants of Mid America Regional Information Systems Internet Data Exchange. IDX information is provided exclusively for consumers' personal, non-commercial use and may not be used for any purpose other than to identify prospective properties consumers may be interested in purchasing.
Information is deemed reliable but is not guaranteed.
Listings displaying the MARIS logo are courtesy of the participants of Mid America Regional Information Systems Internet Data Exchange. IDX information is provided exclusively for consumers' personal, non-commercial use and may not be used for any purpose other than to identify prospective properties consumers may be interested in purchasing.
Information is deemed reliable but is not guaranteed.
 The information displayed on this page is confidential, proprietary, and copyrighted information of Heartland Multiple Listing Service, Inc. (
 The data relating to real estate for sale on this web page comes in part from the Internet Data Exchange (IDX) of the Southern Missouri Regional MLS, LLC, Inc. Real estate listings held by Brokerage firms other than Missouri are marked with the IDX logo and detailed information about them includes the name of the listing Brokers. The information being provided is for consumers personal, noncommercial use and may not be used for any purpose other than to identify prospective properties consumers may
 The territorial jurisdiction of the Jefferson City Area Board of REALTORS®, Inc. includes Cole, Callaway, Moniteau, and Osage Counties. This representation is based in whole or part on data supplied by the Multiple Listing Service of the Jefferson City Area Board of REALTORS®, Inc. Neither the Board nor its MLS guarantees or is any way responsible for its accuracy. Data maintained by the Board or its MLS may not reflect all real estate activity in the market.

