
Address
8633 Neier Lane, Affton, MO
Price
$ 225,000
Property Attributes
- MLS#26058016
- TypeSingle Family
- Listing Status Pending
- CountySAINT LOUIS
- CityAffton
- AreaAffton
- NeighborhoodHigh School Lane Add
- Zip63123
- StyleBungalow
- Year Built1941
- Taxes$ 2986
- Price$ 225,000
- Bedrooms2
- Full Bathrooms1
- Half Bathrooms1
- Sqr Footage1152
- Lot Size0.1251 Acres
Data Source:
Mid America Regional Information Systems (MARIS)
Property Description
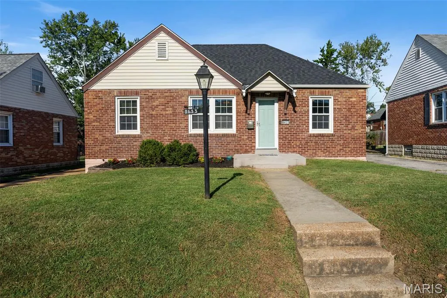
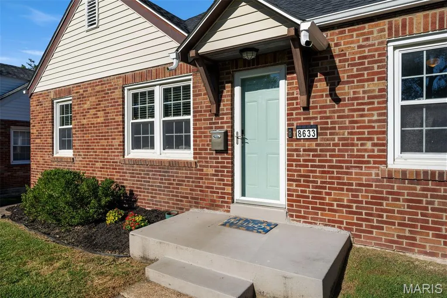
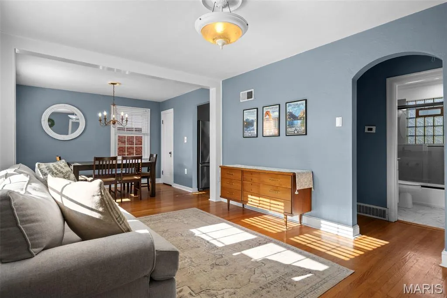
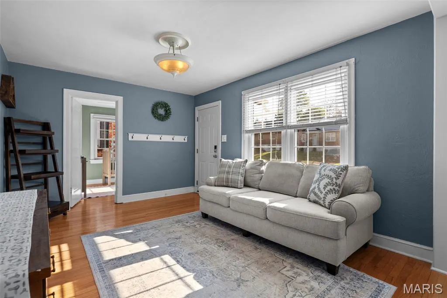
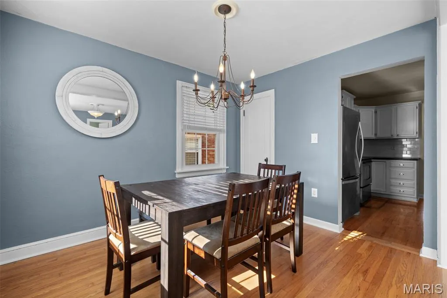
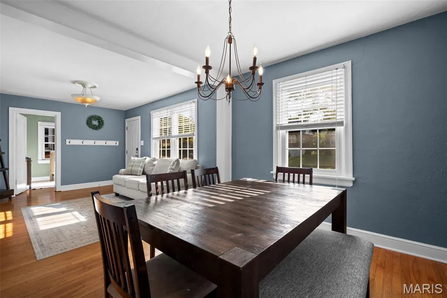
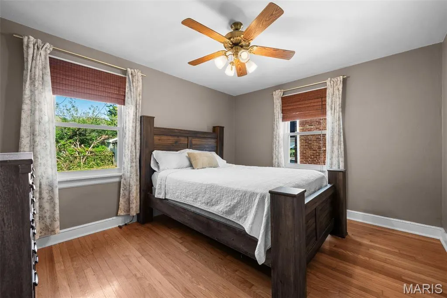
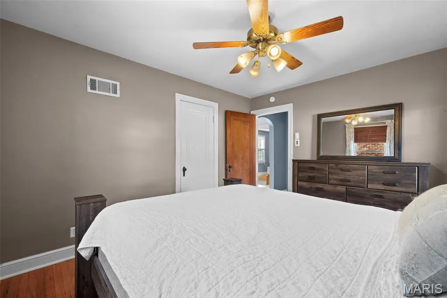
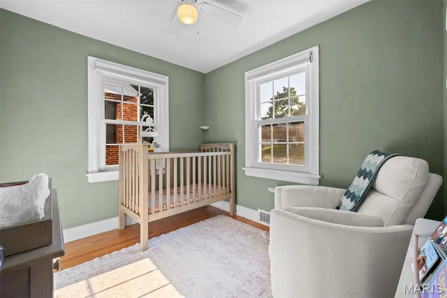
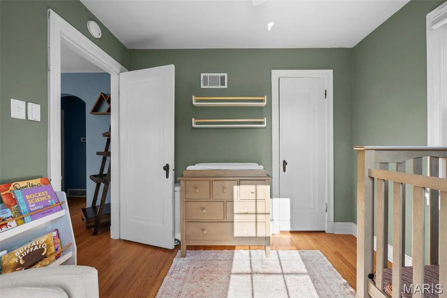
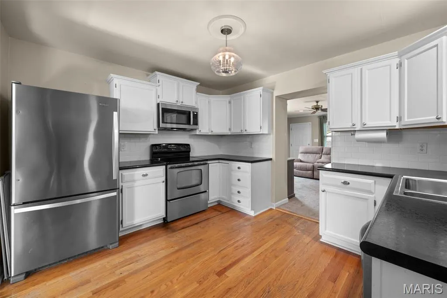
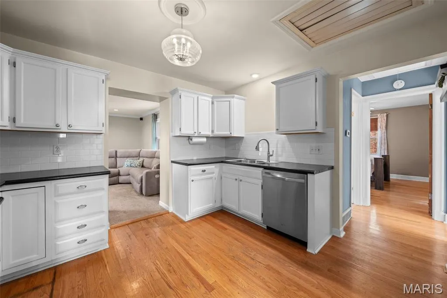
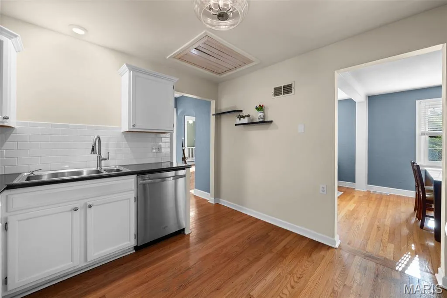
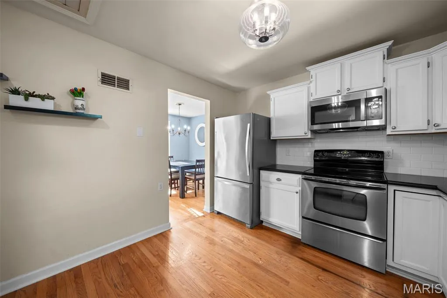
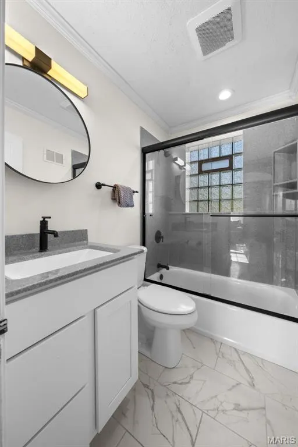
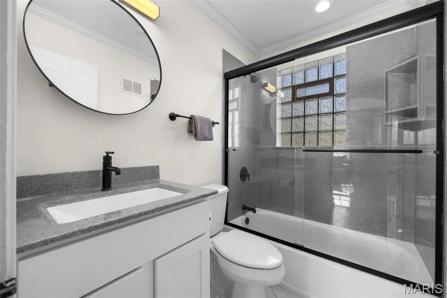
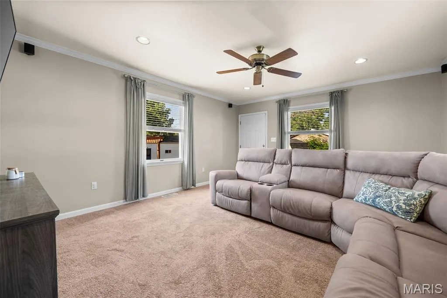
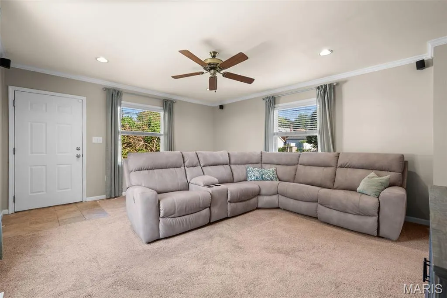
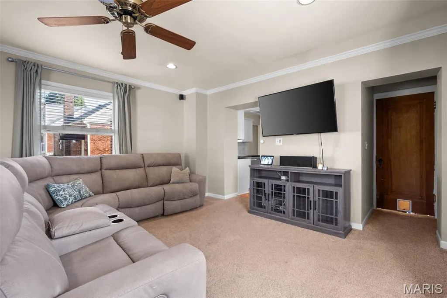
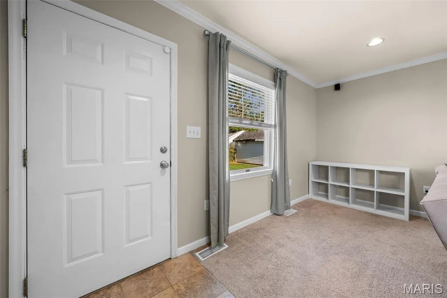
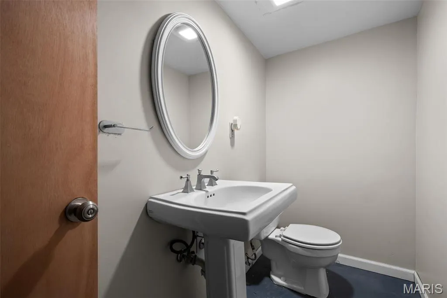
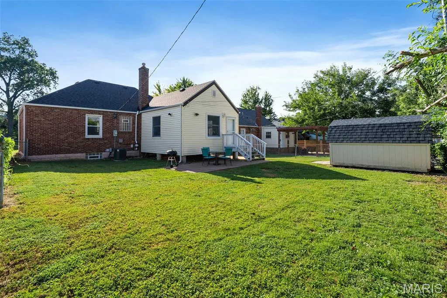
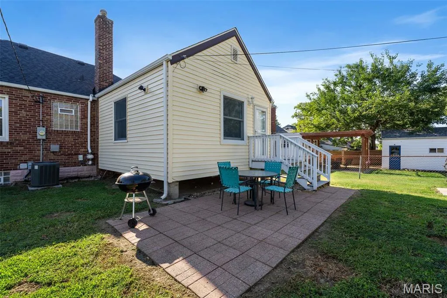
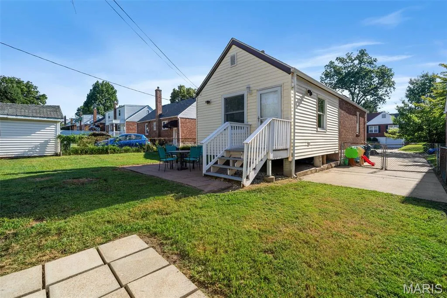
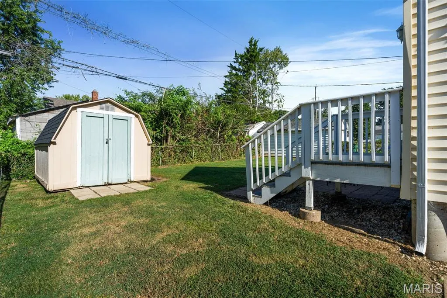
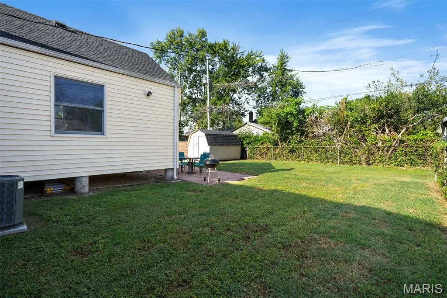
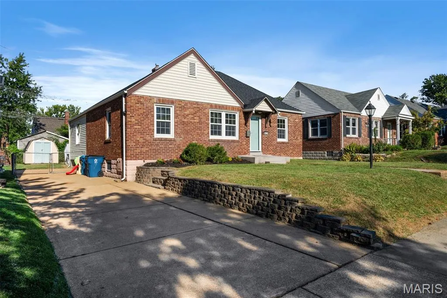
Just one block from 9 Mile Garden rests this adorable 2bd/1.5ba brick home. Beautiful curb appeal and charming details throughout. Enter into the living room and take in the natural light gleaming off of the hardwood floors. The living room opens up to the dining room, a lovely arrangement for entertaining guests. The secondary bedroom is off of the living room and is a great spot for home office, guest bed, or nursery, while the spacious primary bedroom is quietly tucked around the corner. The hall bath is updated with a stylish vanity and tub/shower with glass door. The kitchen is a great size, with tons of counter space along white cabinetry, and the stainless steel appliances give the kitchen a pop! Off of the kitchen you’ll find a family room addition that is a great place to watch the game, binge your favorite shows, or have people over to play a game! Downstairs is ready to be completely finished, but already plays host to a half bath and laundry room. Plenty of storage inside and out in this Affton bungalow, especially with the shed in the fenced-in backyard. A paver stone patio and plenty of room to run around, make the backyard a great feature of this lovely home! Truly a storybook home for the next chapter of your life!!
| Elementary School | Middle School | High School |
|---|---|---|
| Gotsch/Mesnier Elementary School | Rogers Middle | Affton High |
| Price History | |
|---|---|
| 9/8/2026 | Listed $225,000 |
General Features
| Sewer | Public Sewer |
|---|---|
| Heating | Forced Air,Natural Gas |
| Cooling | Attic Fan,Ceiling Fan(s),Central Air,Electric |
| Utilities | Electricity Connected,Natural Gas Connected,Sewer Connected,Water Connected |
| Possession | Close Of Escrow |
| Roof | Architectural Shingle |
| Appliances | Stainless Steel Appliance(s),Electric Cooktop,Dishwasher,Disposal,Microwave,Electric Oven,Electric Range,Gas Water Heater |
| Architectural Style | Bungalow |
| Construction Materials | Brick,Vinyl Siding |
| Year Built | 1941 |
| Electric | Ameren |
| Township | Unincorporated |
| Levels | One |
| Property Subtype | Single Family Residence |
| Tax Year | 2025 |
| County | St. Louis |
| New Construction | No |
| Property Type | Residential |
| HOA | No |
| Attached Garage | No |
| Subdivision Name | High School Lane Add |
| Garage Y/N | No |
| Total Rooms | 7 |
| Full Baths | 1 |
| Status | Pending |
| High School | Affton High |
| City | Affton |
| Disclosures | Flood Plain No,Lead Paint,Occupancy Permit Required,Seller Property Disclosure |
| High School District | Affton 101 |
| MLS Area | 271 - Affton |
| Lot Size Square Feet | 5449.36 |
| Carport Y/N | No |
| Elementary School | Gotsch/Mesnier |
| Tax Annual Amount | 2986 |
| Home Warranty Y/N | No |
| Middle/Junior High School | Rogers Middle |
| Standard Status | Pending |
Interior Features
| Basement | Bathroom,Partially Finished |
|---|---|
| Flooring | Carpet,Hardwood |
| Basement (Y/N) | Yes |
| Window Features | Insulated Windows,Tilt-In Windows,Wood Frames |
| Fireplace Y/N | No |
| Above Grade Finished Area | 1152 |
| Half Baths | 1 |
| Total Bedrooms | 2 |
| Main Level Bedrooms | 2 |
| LivingAreaSource | Public Records |
| Above Grade Finished Area Source | Public Records |
| Total Baths | 2 |
Exterior Features
| Parking Features | Off Street |
|---|---|
| Lot Features | Level |
| Water Source | Public |
| Foundation Details | Block |
| Lot Size Acres | 0.1251 |
Amenities
- Foreclosure
- Views
- Short Sale
- New Construction
- Adult 55+
- Lease To Own
- No HOA Fees
- Furnished
- Primary On Main
- Air Conditioning
- Seller Finance
- Green
- Fixer Upper
- Horse
- Golf
- Fireplace
- Deck
- Garage
- Basement
- Pool
Property vs Single Family Average in 63123
Price
Taxes
Year Built
Visits
 These Properties are provided courtesy of Broker Reciprocity/IDX Lake Of The Ozarks Board of REALTORS® and Bagnell Dam Association of REALTORS® MLS, Inc. Multiple Listing Service. This information is copyrighted by The Lake Of The Ozarks Board of REALTORS® and The Bagnell Dam Association of REALTORS® MLS, Inc. Multiple Listing Service. Information is being provided for consumers' personal, non-commercial use and may not be used for any purpose other than to identify prospective properties
 Listings displaying the MARIS logo are courtesy of the participants of Mid America Regional Information Systems Internet Data Exchange. IDX information is provided exclusively for consumers' personal, non-commercial use and may not be used for any purpose other than to identify prospective properties consumers may be interested in purchasing.
Information is deemed reliable but is not guaranteed.
Listings displaying the MARIS logo are courtesy of the participants of Mid America Regional Information Systems Internet Data Exchange. IDX information is provided exclusively for consumers' personal, non-commercial use and may not be used for any purpose other than to identify prospective properties consumers may be interested in purchasing.
Information is deemed reliable but is not guaranteed.
 The information displayed on this page is confidential, proprietary, and copyrighted information of Heartland Multiple Listing Service, Inc. (
 The data relating to real estate for sale on this web page comes in part from the Internet Data Exchange (IDX) of the Southern Missouri Regional MLS, LLC, Inc. Real estate listings held by Brokerage firms other than Missouri are marked with the IDX logo and detailed information about them includes the name of the listing Brokers. The information being provided is for consumers personal, noncommercial use and may not be used for any purpose other than to identify prospective properties consumers may
 The territorial jurisdiction of the Jefferson City Area Board of REALTORS®, Inc. includes Cole, Callaway, Moniteau, and Osage Counties. This representation is based in whole or part on data supplied by the Multiple Listing Service of the Jefferson City Area Board of REALTORS®, Inc. Neither the Board nor its MLS guarantees or is any way responsible for its accuracy. Data maintained by the Board or its MLS may not reflect all real estate activity in the market.

