
Primary on Main
Address
14 Long Meadows Lane, Town and Country, MO
Price
$ 1,175,000
Property Attributes
- MLS#26058700
- TypeSingle Family
- Listing Status Active
- CountySAINT LOUIS
- CityTown and Country
- AreaParkway West
- NeighborhoodLong Meadows 2
- Zip63131
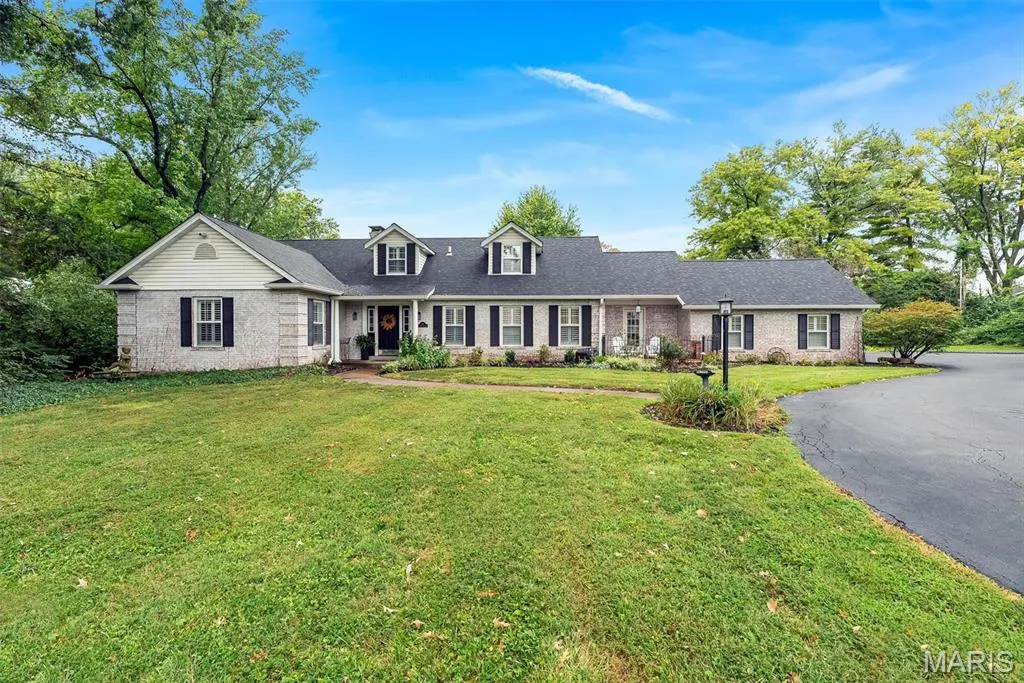
- StyleCottage,Traditional
- Year Built1954
- Taxes$ 8626
- Price$ 1,175,000
- Bedrooms4
- Full Bathrooms2
- Half Bathrooms2
- Sqr Footage4247
- Lot Size1.28 Acres
Data Source:
Mid America Regional Information Systems (MARIS)
Property Description
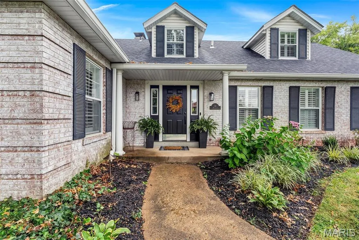
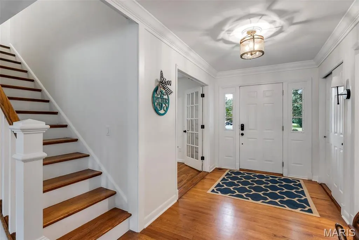
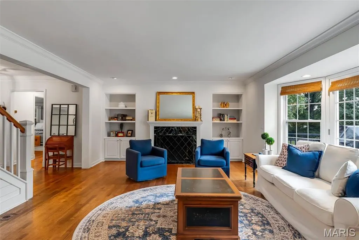
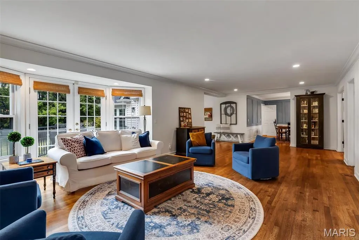
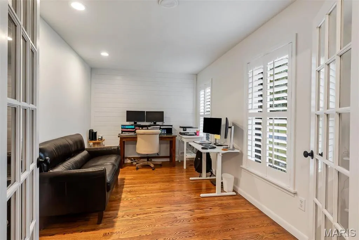
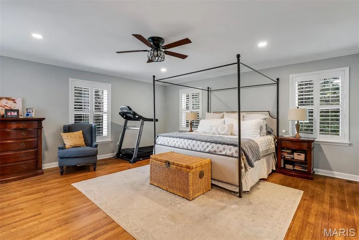
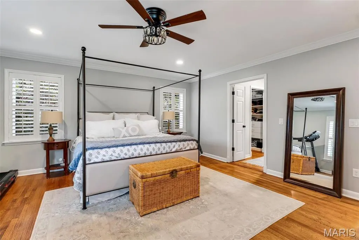
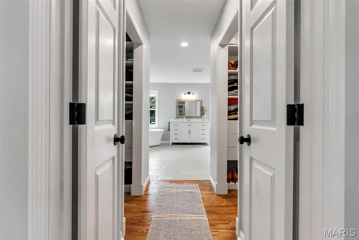
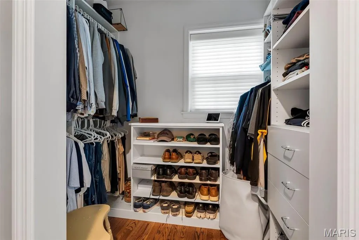
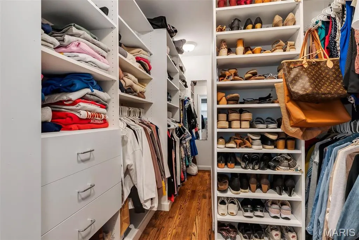
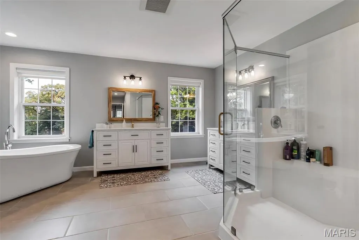
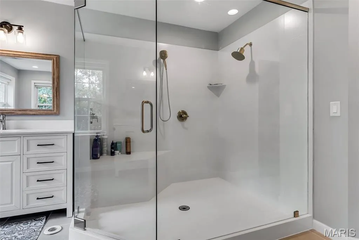
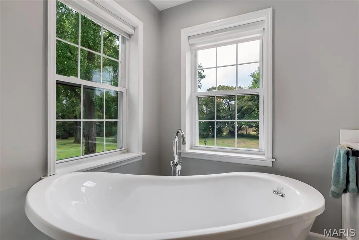
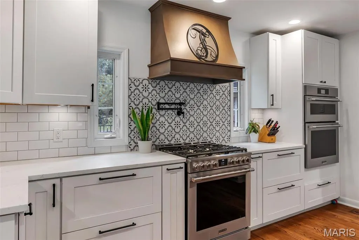
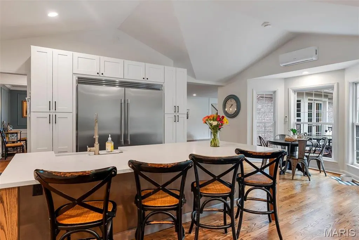
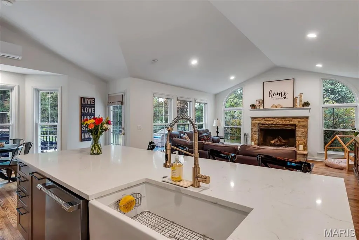
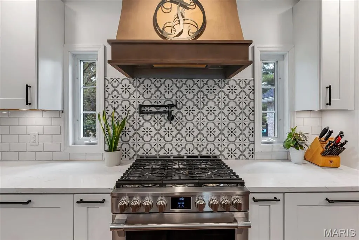
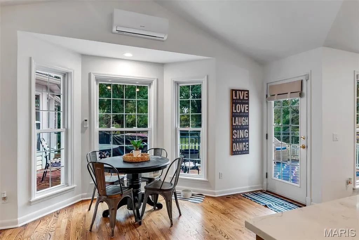
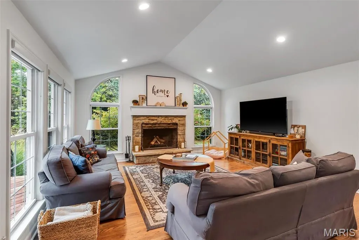
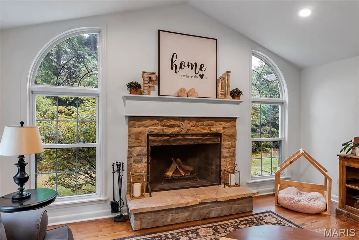
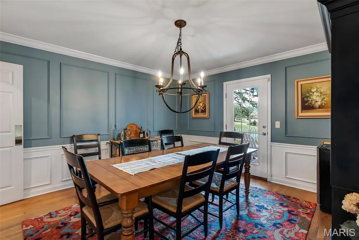
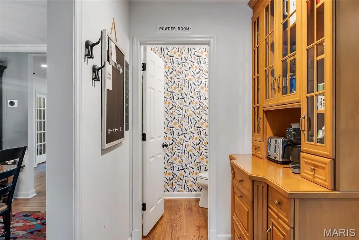
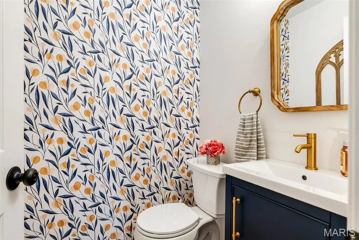
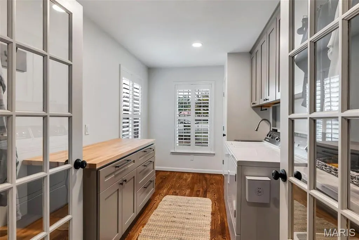
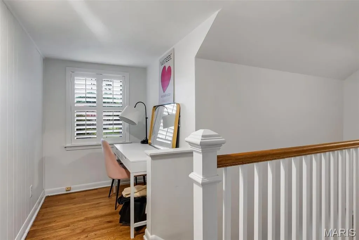
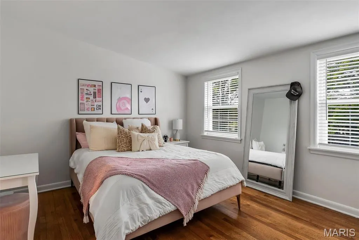
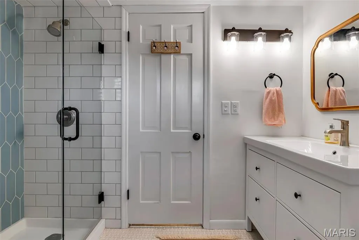
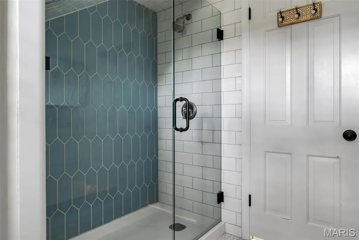
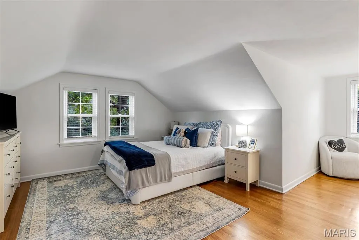
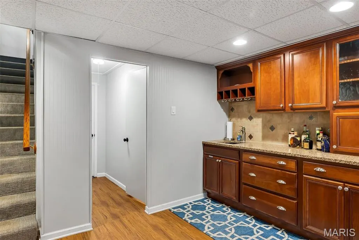
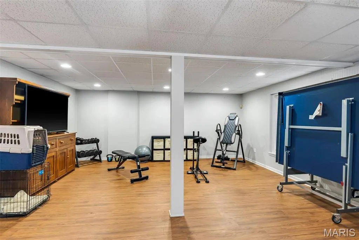
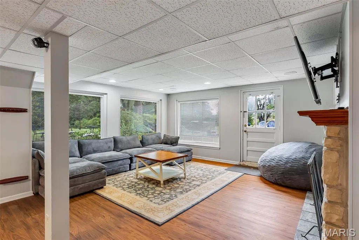
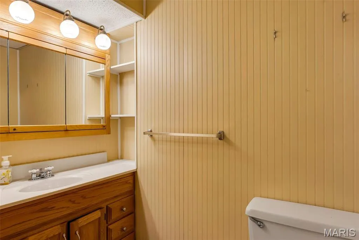
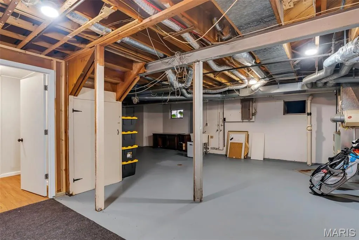
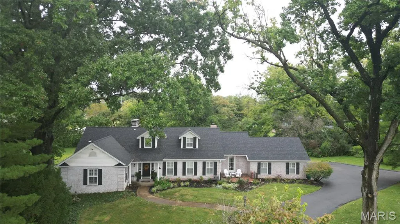
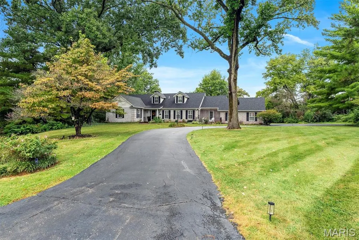
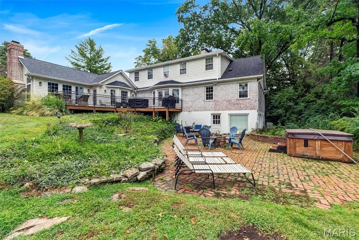
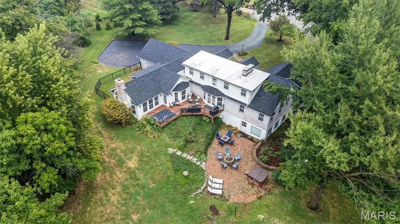
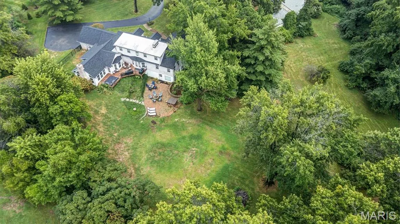
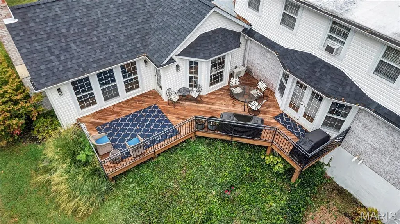
Welcome to this beautifully renovated 1.5-story home, ideally situated on a picturesque 1.28-acre lot in the heart of Town & Country. Thoughtfully transformed in 2024 with a comprehensive whole-home renovation, this exceptional property seamlessly blends timeless character with today’s most desirable finishes, modern functionality, and comfortable living spaces. From the moment you step inside, you’ll appreciate the beautiful hardwood floors, extensive millwork, abundant natural light, and attention to detail throughout. The heart of the home is the spectacular renovated kitchen, featuring crisp white shaker cabinetry, stone countertops, stainless steel appliances, generous storage and workspace, and a large center island with seating. The kitchen opens effortlessly to the inviting family room, highlighted by a magnificent stone fireplace that creates the perfect setting for relaxing or entertaining. The highly sought-after main-floor primary suite provides a private retreat with a beautifully renovated bath featuring dual vanities, a large walk-in shower, stylish heated tile flooring, and two thoughtfully designed walk-in closet areas. The main level also offers a convenient half bath, a dedicated office perfect for working from home, and a large main-floor laundry room designed to make everyday living easier. Upstairs, three spacious additional bedrooms and a full bath provide excellent accommodations for family members, guests, or flexible living needs. There is abundant closet space in each bedroom including a large walk-in hallway storage closet. The walkout lower level expands the possibilities even further, offering abundant space for recreation, hobbies, a home gym, playroom, or additional entertaining in front of the beautiful stone gas fireplace—with an additional half bath and plenty of storage in the unfinished part of the basement. Step outside and enjoy the privacy and beauty of the expansive grounds. Mature trees, established landscaping, and 1.28 acres of gorgeous yard space create a peaceful setting rarely found so close to the amenities of Town & Country. The extended rear deck provides the perfect backdrop for morning coffee, outdoor dining, summer gatherings, and entertaining friends and family. This is a rare opportunity to own a move-in-ready property offering the space, privacy, and convenience today’s buyers are looking for. Come see everything this exceptional home has to offer—you may have just found the one you’ve been waiting for! Showings begin at 9:00 AM Saturday, September 12.
| Elementary School | Middle School | High School |
|---|---|---|
| Mason Ridge Elem. | West Middle | Parkway West High |
| Price History | |
|---|---|
| 9/11/2026 | Listed $1,175,000 |
General Features
| Sewer | Public Sewer |
|---|---|
| Heating | Natural Gas |
| Cooling | Ceiling Fan(s),Central Air,Zoned |
| Utilities | Cable Available,Cable Connected,Electricity Available,Electricity Connected,Natural Gas Available,Natural Gas Connected,Sewer Available,Sewer Connected,Underground Utilities,Water Available,Water Con |
| Possession | Close Of Escrow |
| Roof | Architectural Shingle,Asphalt |
| Appliances | ENERGY STAR Qualified Appliances,Stainless Steel Appliance(s),ENERGY STAR Qualified Dishwasher,Disposal,Built-In Electric Oven,Self Cleaning Oven,Free-Standing Gas Range,Built-In Refrigerator,Wall Ov |
| HOA Fee | 150 |
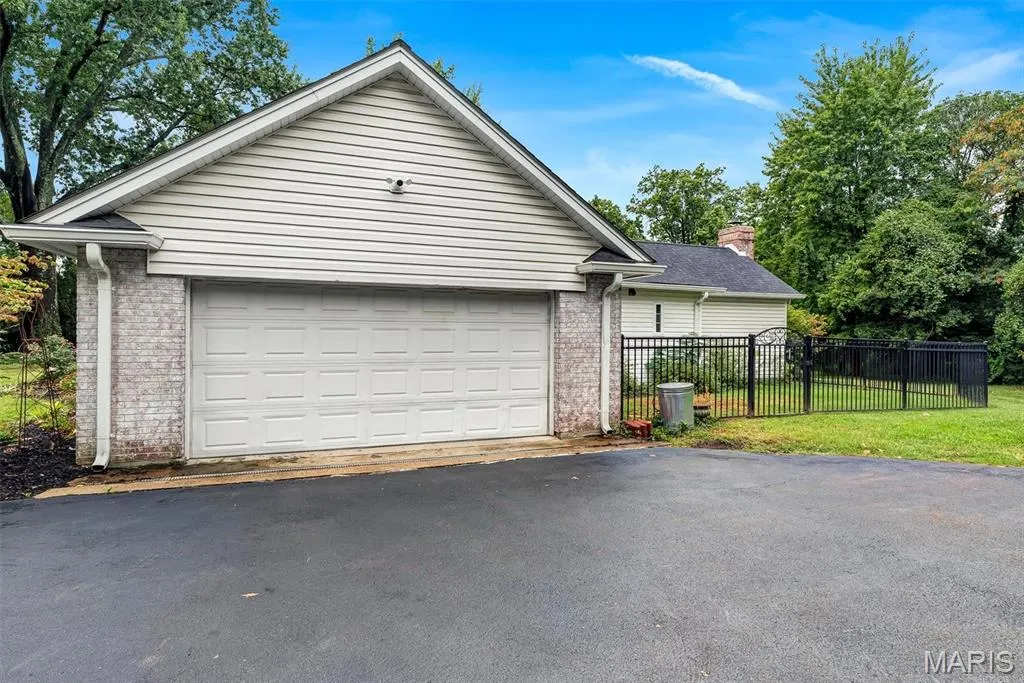
| Garage Spaces | 2 |
| Association Fee Includes | Common Area Maintenance |
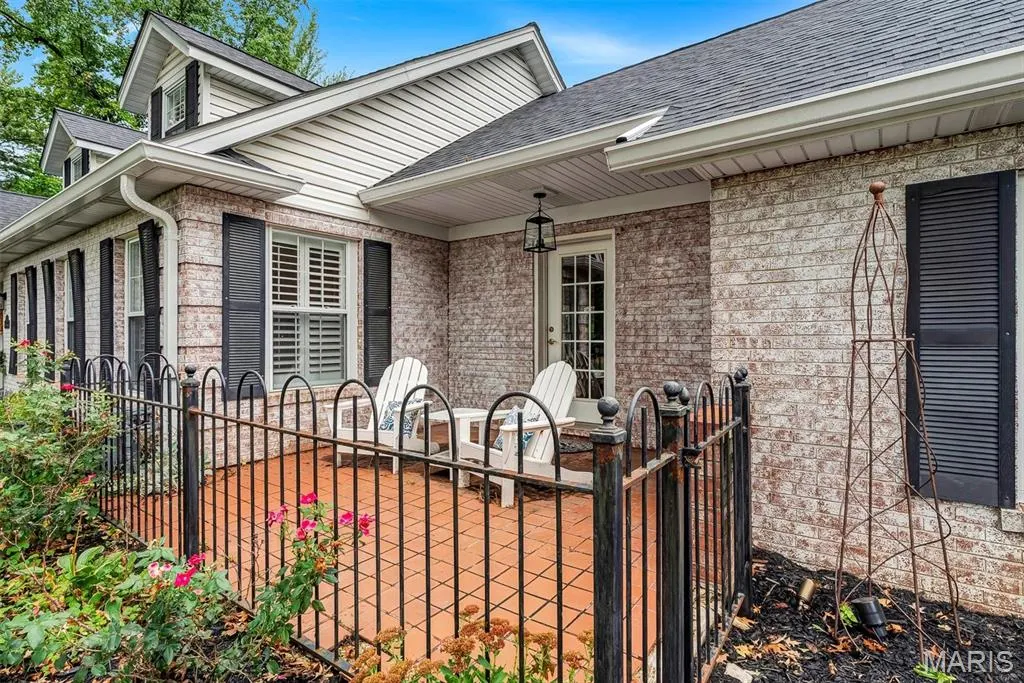
| Patio/Porch Features | Deck,Front Porch,Patio,Porch,Rear Porch,Side Porch |
| Architectural Style | Cottage,Traditional |
| Pool Features | None |
| Security Features | Smoke Detector(s) |
| Construction Materials | Brick,Vinyl Siding |
| Year Built | 1954 |
| Electric | 440 Volts,Ameren |
| View | None |
| Township | Town and Country |
| Levels | One and One Half |
| Property Subtype | Single Family Residence |
| Tax Year | 2025 |
| Assoc Fee Paid Per | Annually |
| County | St. Louis |
| New Construction | No |
| Property Type | Residential |
| Association Amenities | None |
| HOA | Yes |
| Subdivision Name | Long Meadows 2 |
| Garage Y/N | Yes |
| Building Features | Basement,Bathrooms,Patio |
| Other Structures | None |
| Total Rooms | 16 |
| Full Baths | 2 |
| Status | Active |
| Directions | West on Clayton Rd past Ballas Rd. Last subdivision on the left before 270 and Drace Park. |
| High School | Parkway West High |
| City | Town and Country |
| Disclosures | Agent Owned,Flood Plain No,Lead Paint,See Seller's Disclosure |
| Senior Community Y/N | No |
| High School District | Parkway C-2 |
| MLS Area | 168 - Parkway West |
| Lot Size Square Feet | 55756.8 |
| Carport Y/N | No |
| Elementary School | Mason Ridge Elem. |
| Property Attached Y/N | No |
| Tax Annual Amount | 8626 |
| Home Warranty Y/N | Yes |
| Middle/Junior High School | West Middle |
| Lease Considered Y/N | No |
| Structure Type | House |
| Standard Status | Active |
| Ownership Type | Private |
Interior Features
| Interior Amenities | Bookcases,Breakfast Bar,Breakfast Room,Cathedral Ceiling(s),Ceiling Fan(s),Crown Molding,Custom Cabinetry,Double Vanity,Entrance Foyer,High Speed Internet,Kitchen Island,Open Floorplan,Master Downsta |
|---|---|
| Basement | 8 ft + Pour,Bathroom,Partially Finished,Full,Storage Space,Sump Pump,Walk-Out Access |
| Flooring | Hardwood |
| Total Fireplaces | 3 |
| Fireplace Features | Basement,Family Room,Gas Log,Living Room,Wood Burning |
| Basement (Y/N) | Yes |
| Window Features | Blinds,Double Pane Windows,Plantation Shutters,Screens,Tilt-In Windows |
| Fireplace Y/N | Yes |
| Above Grade Finished Area | 4247 |
| Half Baths | 2 |
| Laundry Features | Laundry Closet,Main Level,Sink |
| Total Bedrooms | 4 |
| Main Level Bedrooms | 1 |
| LivingAreaSource | Public Records |
| Above Grade Finished Area Source | Public Records |
| Total Baths | 4 |
Exterior Features
| Exterior Amenities | Fire Pit,Private Yard |
|---|---|
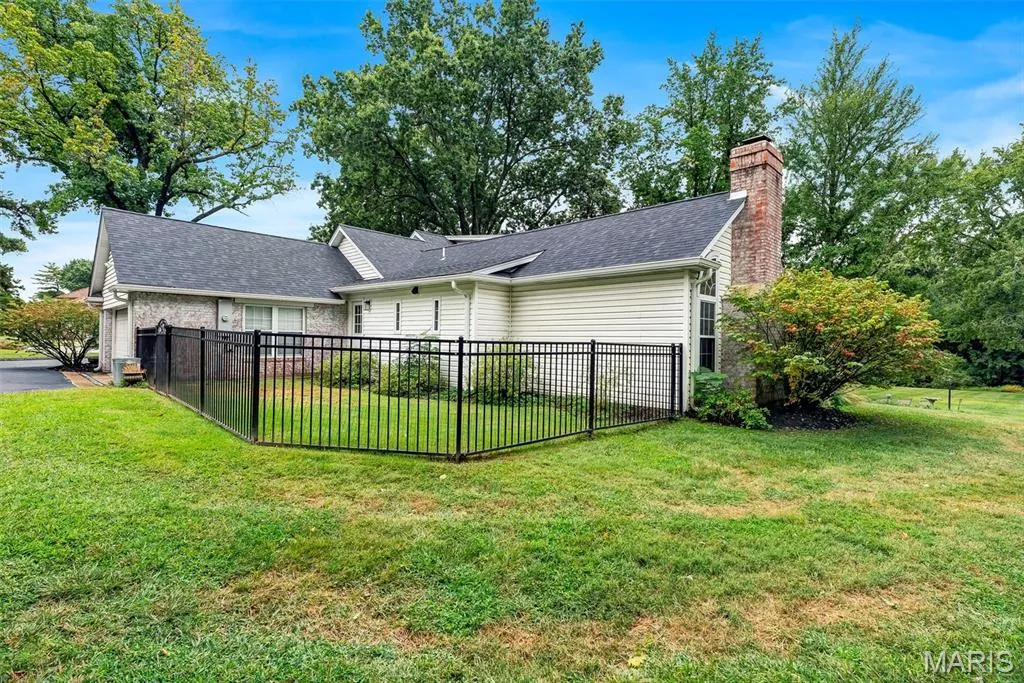
| Fencing | Partial,Wrought Iron |
| Parking Features | Additional Parking,Asphalt,Driveway,Electric Vehicle Charging Station(s),Garage Door Opener |
| Lot Features | Back Yard,Level,Private,Some Trees |
| Water Source | Public |
| Total Parking | 2 |
| Foundation Details | Concrete Perimeter |
| Lot Size Acres | 1.28 |
| Road Surface Type | Asphalt |
| Lot Size Source | Public Records |
| Waterfront Y/N | No |
Amenities
- Foreclosure
- Views
- Short Sale
- New Construction
- Adult 55+
- Lease To Own
- No HOA Fees
- Furnished
- Primary On Main
- Air Conditioning
- Seller Finance
- Green
- Fixer Upper
- Horse
- Golf
- Fireplace
- Deck
- Garage
- Basement
- Pool
Property vs Single Family Average in 63131
Price
Taxes
Year Built
 These Properties are provided courtesy of Broker Reciprocity/IDX Lake Of The Ozarks Board of REALTORS® and Bagnell Dam Association of REALTORS® MLS, Inc. Multiple Listing Service. This information is copyrighted by The Lake Of The Ozarks Board of REALTORS® and The Bagnell Dam Association of REALTORS® MLS, Inc. Multiple Listing Service. Information is being provided for consumers' personal, non-commercial use and may not be used for any purpose other than to identify prospective properties
 Listings displaying the MARIS logo are courtesy of the participants of Mid America Regional Information Systems Internet Data Exchange. IDX information is provided exclusively for consumers' personal, non-commercial use and may not be used for any purpose other than to identify prospective properties consumers may be interested in purchasing.
Information is deemed reliable but is not guaranteed.
Listings displaying the MARIS logo are courtesy of the participants of Mid America Regional Information Systems Internet Data Exchange. IDX information is provided exclusively for consumers' personal, non-commercial use and may not be used for any purpose other than to identify prospective properties consumers may be interested in purchasing.
Information is deemed reliable but is not guaranteed.
 The information displayed on this page is confidential, proprietary, and copyrighted information of Heartland Multiple Listing Service, Inc. (
 The data relating to real estate for sale on this web page comes in part from the Internet Data Exchange (IDX) of the Southern Missouri Regional MLS, LLC, Inc. Real estate listings held by Brokerage firms other than Missouri are marked with the IDX logo and detailed information about them includes the name of the listing Brokers. The information being provided is for consumers personal, noncommercial use and may not be used for any purpose other than to identify prospective properties consumers may
 The territorial jurisdiction of the Jefferson City Area Board of REALTORS®, Inc. includes Cole, Callaway, Moniteau, and Osage Counties. This representation is based in whole or part on data supplied by the Multiple Listing Service of the Jefferson City Area Board of REALTORS®, Inc. Neither the Board nor its MLS guarantees or is any way responsible for its accuracy. Data maintained by the Board or its MLS may not reflect all real estate activity in the market.

