
Open House Sun, Sep 20th 12:00 PM - 03:00 PM - Views - Golf Course - Primary on Main

Address
945 Stone Spring Drive, Eureka, MO
Price
$ 875,000
Property Attributes
- MLS#26059612
- TypeSingle Family
- Listing Status Active
- CountySAINT LOUIS
- CityEureka
- AreaEureka
- NeighborhoodSouthern Hills
- Zip63025
- StyleTraditional
- Year Built2003
- Taxes$ 8573
- Price$ 875,000
- Bedrooms5
- Full Bathrooms5
- Half Bathrooms1
- Sqr Footage4726
- Lot Size0.52 Acres
Data Source:
Mid America Regional Information Systems (MARIS)
Property Description
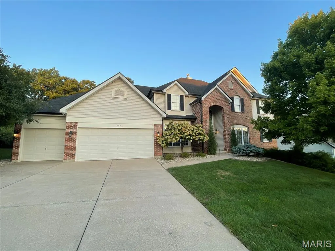
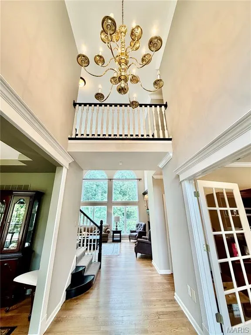
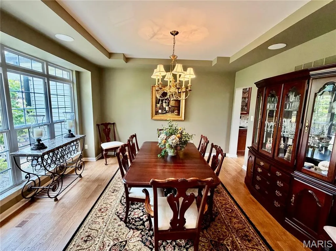
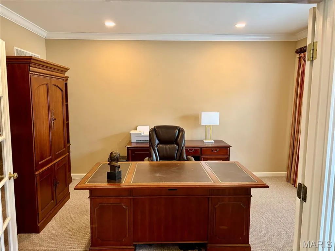
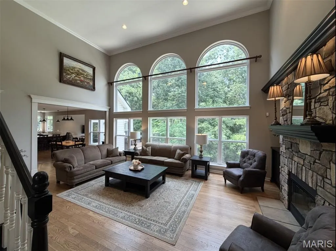
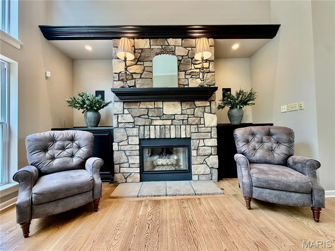
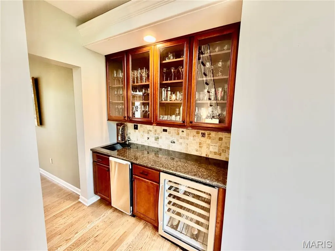
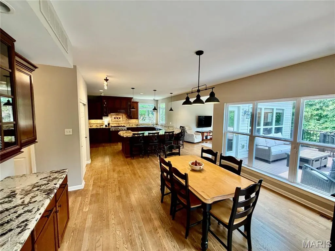
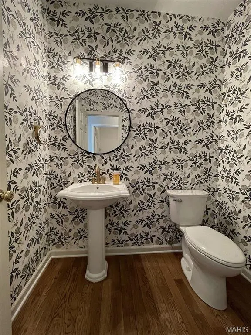
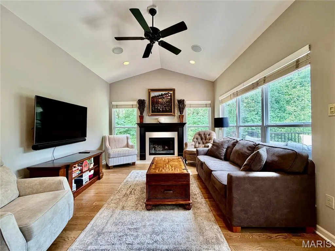
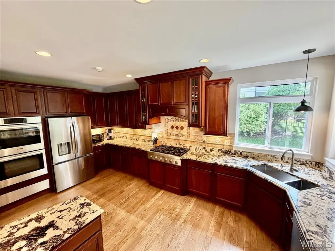
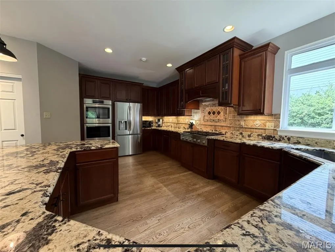
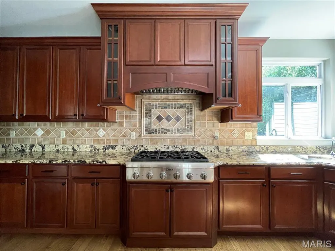
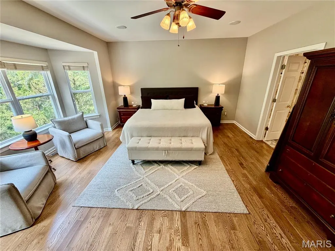
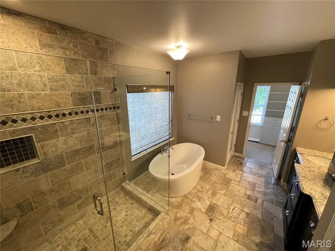
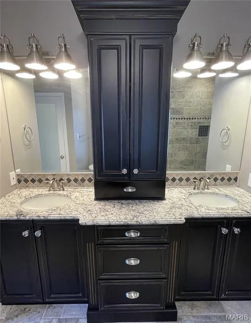
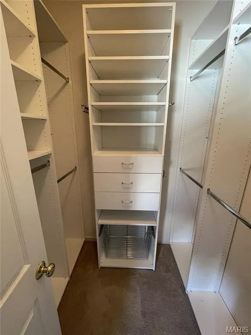
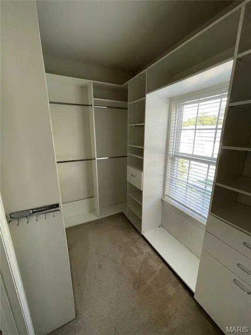
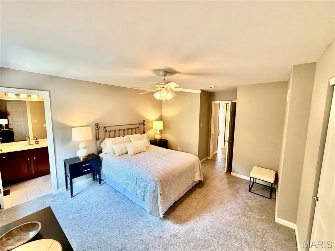
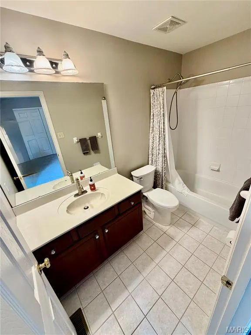
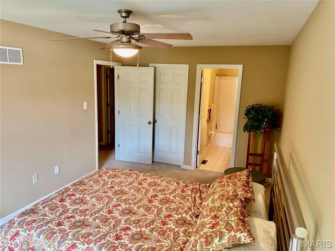
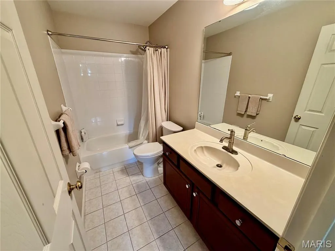
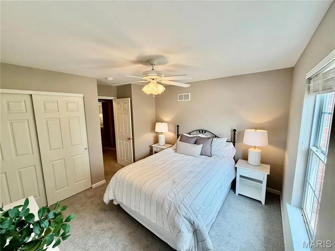
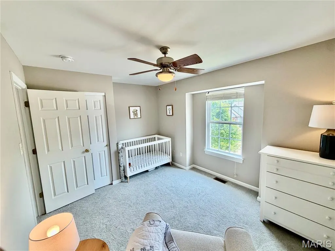
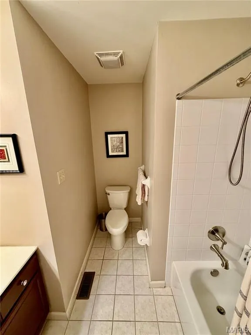
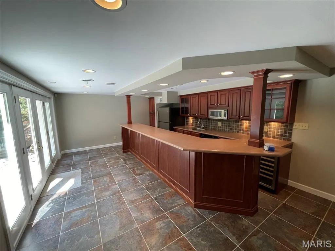
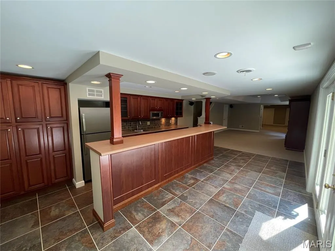
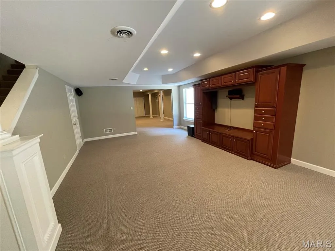
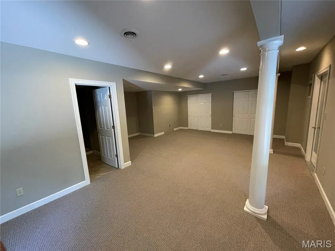
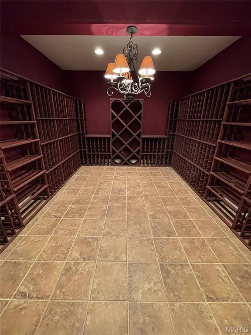
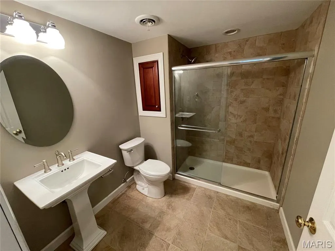
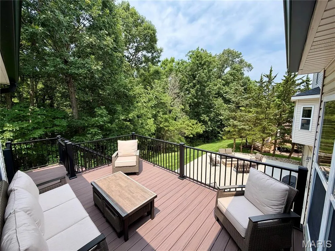
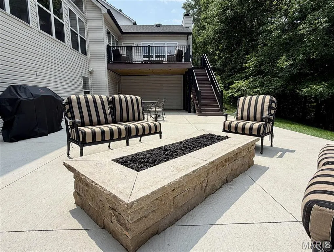
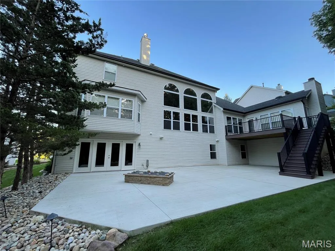
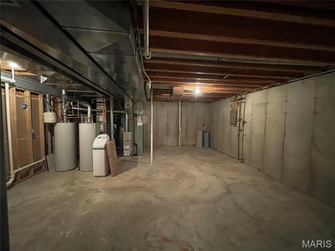
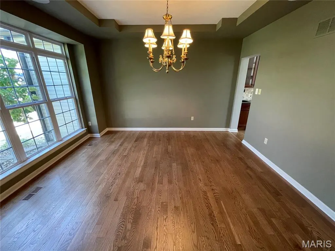
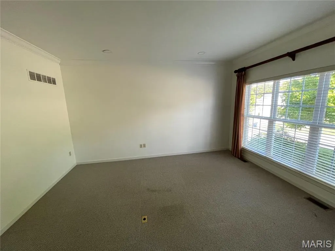
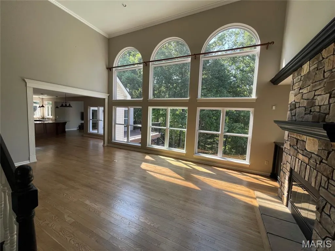
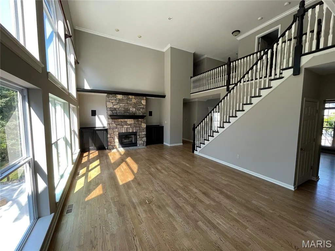
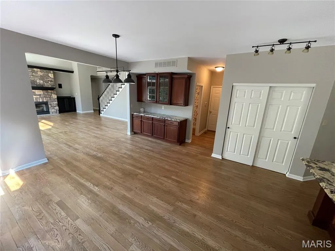
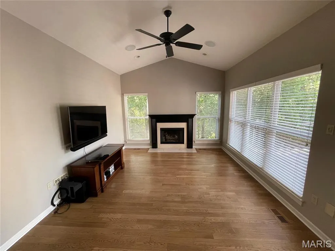
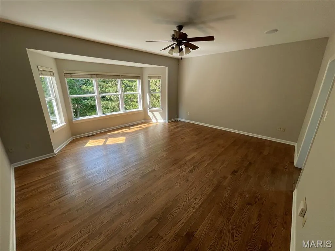
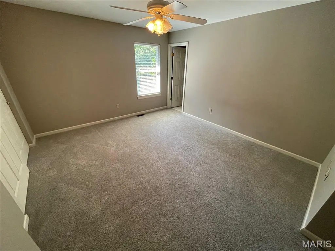
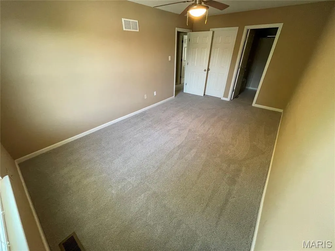
Beautifully upgraded 1 1/2 story home located in the outstanding Legends Golf Community and Rockwood School District, offering exceptional craftsmanship, modern amenities, and extensive recent improvements. The large gourmet kitchen is the place for the family to gather. It features extensive granite countertops, a Thermador natural gas cooktop, double oven with warming oven, custom cabinets, and large breakfast area. The hearth room includes a TV with Sonos surround sound and an upgraded natural gas fireplace. A stunning high ceiling great room showcases custom stonework on the natural gas fireplace, built-in cabinets, and an upgraded wet bar with granite countertops, custom cabinetry, as well as a wine and beverage refrigerator (2026). The primary suite is located on the main floor and offers an upgraded bathroom with Travertine tile, extra-large shower, soaking tub, double sinks with granite countertops, plus upgraded closets. The second floor features 4 bedrooms with 2 en-suite full baths and one shared full bath. The finished lower level includes a large bar area, custom cabinetry, a large wine cellar, full bath and space for a rec room or in-home gym. Outdoor living includes a beautifully wooded backyard with a large concrete patio (2025), large natural gas outdoor fireplace (2025), and a maintenance-free deck (2025). Newly refinished hardwood floors and custom carpet run throughout the home. Other significant structural upgrades include a new architectural roof and large-capacity gutters (2024). Additional features include a Tesla electric car charger, home security system with Nest/Google cameras, and upgraded Wi-Fi system with Eros boosters and routers. This home is move-in ready and extensively updated for modern comfort and luxury.
| Elementary School | Middle School | High School |
|---|---|---|
| Geggie Elem. | Lasalle Springs Middle | Eureka Sr. High |
| Price History | |
|---|---|
| 9/15/2026 | Listed $875,000 |
General Features
| Sewer | Public Sewer |
|---|---|
| Heating | Forced Air |
| Cooling | Electric |
| Utilities | Cable Available,Electricity Connected,Natural Gas Connected,Sewer Connected,Underground Utilities |
| HOA Fee | 1050 |
| Garage Spaces | 3 |
| Association Fee Includes | Maintenance Parking/Roads |
| Patio/Porch Features | Deck,Patio |
| Architectural Style | Traditional |
| Construction Materials | Frame |
| Year Built | 2003 |
| Electric | Ameren |
| View | Forest,Trees/Woods |
| Township | Eureka |
| Levels | One and One Half |
| Property Subtype | Single Family Residence |
| Tax Year | 2025 |
| Community Features | Clubhouse,Golf,Park,Playground,Pool,Restaurant,Sidewalks,Tennis Court(s) |
| Assoc Fee Paid Per | Annually |
| County | St. Louis |
| New Construction | No |
| Property Type | Residential |
| Association Amenities | Basketball Court,Playground,Pool,Tennis Court(s) |
| HOA | Yes |
| Subdivision Name | Southern Hills Ph Two Two |
| Garage Y/N | Yes |
| Full Baths | 5 |
| Status | Active |
| High School | Eureka Sr. High |
| City | Eureka |
| Disclosures | None |
| High School District | Rockwood R-VI |
| MLS Area | 346 - Eureka |
| Lot Size Square Feet | 22651.2 |
| Carport Y/N | No |
| Elementary School | Geggie Elem. |
| Property Attached Y/N | No |
| Tax Annual Amount | 8573 |
| Home Warranty Y/N | No |
| Middle/Junior High School | Lasalle Springs Middle |
| Standard Status | Active |
Interior Features
| Interior Amenities | Custom Cabinetry,Granite Counters,Open Floorplan,Master Downstairs,Wet Bar,Wired for Sound |
|---|---|
| Basement | Bathroom,Partially Finished,Walk-Out Access |
| Flooring | Hardwood |
| Total Fireplaces | 2 |
| Fireplace Features | Gas Log |
| Basement (Y/N) | Yes |
| Fireplace Y/N | Yes |
| Above Grade Finished Area | 3726 |
| Half Baths | 1 |
| Laundry Features | Laundry Room,Main Level,Sink |
| Total Bedrooms | 5 |
| Below Grade Finished Area | 1000 |
| Main Level Bedrooms | 1 |
| LivingAreaSource | Public Records |
| Below Grade Finished Area Source | Public Records |
| Above Grade Finished Area Source | Public Records |
| Total Baths | 6 |
Exterior Features
| Exterior Amenities | Fire Pit |
|---|---|
| Lot Features | Many Trees,Natural Foliage,Near Golf Course |
| Water Source | Public |
| Lot Size Acres | 0.52 |
| Lot Size Source | Public Records |
| Waterfront Y/N | No |
Amenities
- Foreclosure
- Views
- Short Sale
- New Construction
- Adult 55+
- Lease To Own
- No HOA Fees
- Furnished
- Primary On Main
- Air Conditioning
- Seller Finance
- Green
- Fixer Upper
- Horse
- Golf
- Fireplace
- Deck
- Garage
- Basement
- Pool
Property vs Single Family Average in 63025
Price
Taxes
Year Built
Visits
In The Neighborhood
Waterfront
Springfield
$ 1,995,000
- Type
- Single Family
- Size
- 4,600 SqFt
- Rooms
- 4 Beds + 4.5 Baths
 Murney Associates - Primrose
Primary On Main
Fair Play
$ 209,500
- Type
- Single Family
- Size
- 1,175 SqFt
- Rooms
- 3 Beds + 1.5 Baths
Billy Bruce Realty
Primary On Main
Springfield
$ 339,900
- Type
- Single Family
- Size
- 1,420 SqFt
- Rooms
- 3 Beds + 2 Baths
Cantrell Real Estate
Springfield
$ 1,300,000
- Type
- Single Family
- Size
- 4,130 SqFt
- Rooms
- 4 Beds + 5 Baths
Keller Williams Local
 These Properties are provided courtesy of Broker Reciprocity/IDX Lake Of The Ozarks Board of REALTORS® and Bagnell Dam Association of REALTORS® MLS, Inc. Multiple Listing Service. This information is copyrighted by The Lake Of The Ozarks Board of REALTORS® and The Bagnell Dam Association of REALTORS® MLS, Inc. Multiple Listing Service. Information is being provided for consumers' personal, non-commercial use and may not be used for any purpose other than to identify prospective properties
 Listings displaying the MARIS logo are courtesy of the participants of Mid America Regional Information Systems Internet Data Exchange. IDX information is provided exclusively for consumers' personal, non-commercial use and may not be used for any purpose other than to identify prospective properties consumers may be interested in purchasing.
Information is deemed reliable but is not guaranteed.
Listings displaying the MARIS logo are courtesy of the participants of Mid America Regional Information Systems Internet Data Exchange. IDX information is provided exclusively for consumers' personal, non-commercial use and may not be used for any purpose other than to identify prospective properties consumers may be interested in purchasing.
Information is deemed reliable but is not guaranteed.
 The information displayed on this page is confidential, proprietary, and copyrighted information of Heartland Multiple Listing Service, Inc. (
 The territorial jurisdiction of the Jefferson City Area Board of REALTORS®, Inc. includes Cole, Callaway, Moniteau, and Osage Counties. This representation is based in whole or part on data supplied by the Multiple Listing Service of the Jefferson City Area Board of REALTORS®, Inc. Neither the Board nor its MLS guarantees or is any way responsible for its accuracy. Data maintained by the Board or its MLS may not reflect all real estate activity in the market.

